
BEDS4
BATHS3 full
SQUARE FEET2,812
MLS#PALA2087914
STATUSPENDING
PROPERTY TYPEResidential - Single Family
SCHOOLHEMPFIELD
Property Description
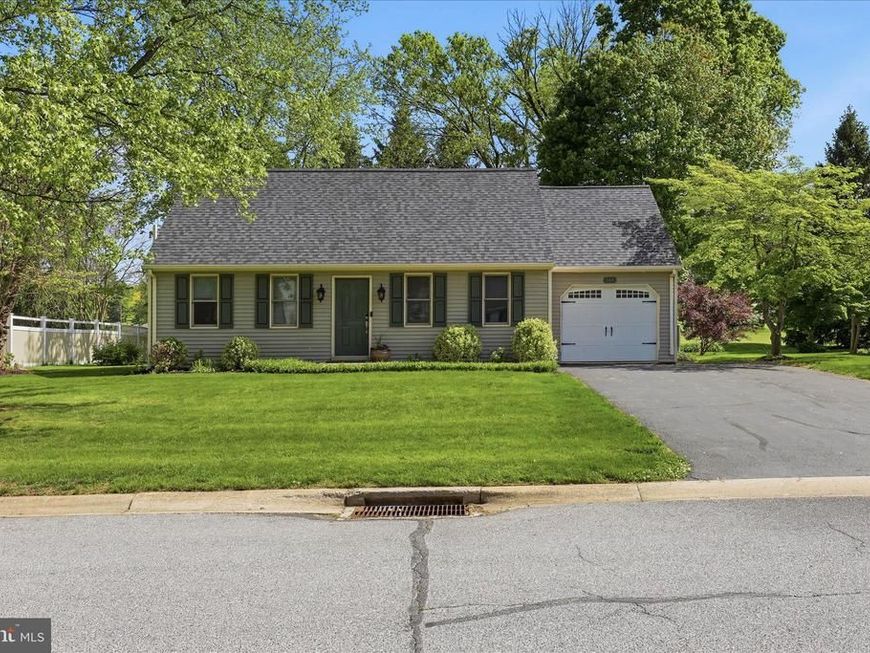
Tucked along the fairways of Four Seasons Golf Course in the highly sought-after Hempfield School District, this recently remodeled Cape Cod offers a truly one-of-a-kind living experience. One of only three homes in all of Lancaster County to feature a custom mahogany conservatory by Renaissance Conservatories, 916 Indian Springs Dr is the kind of property that stops you in your tracks. The stunning 17x19 conservatory was designed to impress with panoramic golf course views, a dramatic roof lantern that floods the space with natural light, motorized awning vents for fresh air, and a tri-fold accordion door that creates seamless indoor-outdoor living. Whether hosting friends or enjoying a quiet morning coffee overlooking the course, this space is truly unforgettable. Conveniently located just minutes from Lancaster, you’ll enjoy quick access to local restaurants, shopping, and entertainment, along with nearby Park City Center and easy access to major commuter routes including Route 30 and Route 283. With breathtaking golf course views, incredible entertaining spaces, and truly rare architectural details, this is a home that offers something special around every corner. Inside, the home continues to deliver both charm and functionality. Enter into the inviting family room before flowing into the beautifully updated kitchen, thoughtfully designed for entertaining with a custom garden box window overlooking the backyard. And for the home chef? This kitchen is a dream come true featuring not one, but TWO stoves/ovens and TWO refrigerators, giving you endless space to cook, host, and gather. The main level also offers two bedrooms, a full bathroom, and direct access to the show stopping conservatory. Upstairs, you’ll find two additional bedrooms and another full bath, while the finished lower level expands your living space with a large family/rec room, bonus room, and yet another full bathroom and laundry. Additional highlights include an expansive composite deck perfect for outdoor entertaining, a full bathroom on every level, an attached one-car garage, and an oversized shed complete with its own custom garden box window — ideal for gardening, storage, hobbies, or the ultimate she shed. With breathtaking golf course views, incredible entertaining spaces, and truly rare architectural details, this is a home that offers something special around every corner.
Property Features
Property Type: Residential - Single Family
Basement: Full, Fully Finished
Basement: Yes
Cooling: Central A/C
Fuel Type: Electric
Garage: 1
Heating: Forced Air, Heat Pump(s), Baseboard - Electric
Home Style: 10000001214
Lot Size: 0.29 Acres
Roof Type: Composite, Shingle
Stories: 1.5
Taxes: $4,397
Year Built: 1985
Feature Descriptions
Additional Structures: Above Grade, Below Grade
Appliances: Built-In Microwave, Oven/Range - Electric, Refrigerator, Dryer, Washer
Electric: 200+ Amp Service
Exterior: Exterior Lighting
Exterior: Frame, Vinyl Siding
Flooring: Carpet, Laminate Plank, Ceramic Tile
Interior: Bathroom - Tub Shower, Bathroom - Walk-In Shower, Carpet, Dining Area, Kitchen - Gourmet, Upgraded Countertops, Ceiling Fan(s), Recessed Lighting
Lot: Front Yard, Rear Yard, SideYard(s)
Lot Dimensions: 0.29 Acre(S)
Municipality: EAST HEMPFIELD TWP
Parking Features: Asphalt Driveway
Parking Notes: 5 Total Parking Spaces
Rooms: Living Room, Bedroom 2,Bedroom 3,Bedroom 4,Kitchen, Family Room, Bedroom 1,Laundry, Bonus Room, Conservatory Room, Full Bath
Sewer: Public Sewer
Special View Info: Golf Course
SQFT Above Finished: 2212
SQFT Below Finished: 600
SQFT Total Finished: 2812
Structure Type: Detached
Total Garage/Parking Spaces: 5
Water: Public
Windows: Skylights
Room Sizes
Conservatory Room: 17 x 19 Level - Upper 1
Local Schools
High School: HEMPFIELD SENIOR
School District: HEMPFIELD
Listed By / Shown By
Listed By
Agency Name: Keller Williams Elite
Agency Phone: 7175532500
Shown By
Agency Title: Berkshire Hathaway HomeServices Homesale Realty
Agency Phone: +18003833535

 First American
Estimate Your Payment
Estimated Payment
$ 1,587.27 per month $1,079.40 Principal & Interest $366.42 Property Tax $141.46 Homeowner's Insurance
916 Indian Springs Drive | MLS# PALA2087914
This single family home located at 916 Indian Springs Drive, Lancaster, PA 17601 is currently listed for sale with an asking price of $485,000. This property was built in 1985 and has 4 bedrooms and 3 full baths with 2812 sq. ft. Indian Springs Drive is located within the HEMPFIELD school district. Search Lancaster real estate on www.hsvtours.com today.