
BEDS4
BATHS2 full 1 partial
SQUARE FEET2,326
MLS#MDMC2232888
STATUSACTIVE UNDER CONTRACT
PROPERTY TYPEResidential - Townhouse
SUBDIVISIONDORSEYS REGARD
SCHOOLMONTGOMERY COUNTY PUBLIC SCHOOLS
Property Description
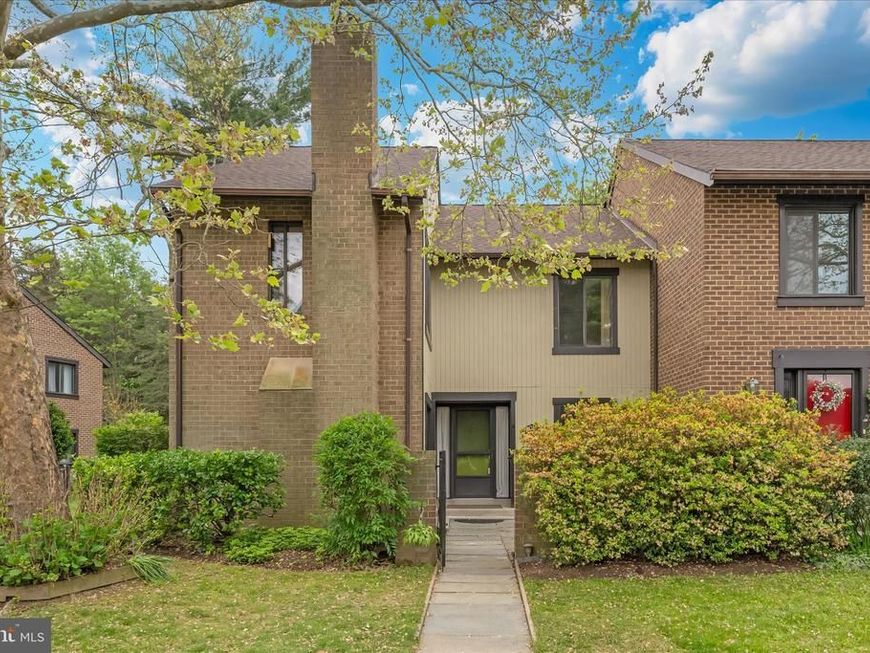
Looking for a roomy townhome? This one’s got it all! Four bedrooms on the upper level and an office on the main level! Both the main and upper levels feature gorgeous Traffic Master GripStrip flooring—durable, water-resistant, and with the look and feel of real wood. Freshly painted throughout, the main level offers an updated eat-in kitchen that opens to a cozy family room with a wood-burning fireplace, plus an office, formal dining room, living room, and a refreshed half bath. Upstairs, you’ll find the four spacious bedrooms, including a primary suite with two closets and a private, updated bath, along with a fully renovated bath for the other three bedrooms—all freshly painted too. The lower level includes a recreation room, laundry/utility space, workshop, and storage room. Enjoy outdoor living with a front porch and a rear porch overlooking common space and trees. And you can’t beat the Montgomery Village amenities—pools, community center, pickleball, walking paths, tot lots, tennis courts, and lake views. Plus, plenty of nearby shopping like Aldi, Safeway, Lidl, and CVS, and just minutes to I-270 or Shady Grove Metro. HVAC approx. 6 1/2 yrs and roof approx. 2 yrs. One-Year CINCH Home Warranty Included.
Property Features
Property Type: Residential - Townhouse
Basement: Full, Partially Finished, Space For Rooms
Basement: Yes
Cooling: Ceiling Fan(s), Central A/C
Fireplaces: 1
Fuel Type: Electric
Heating: Heat Pump(s)
Home Style: Contemporary
Lot Size: 0.06 Acres
Stories: 3.0
Taxes: $4,315
Year Built: 1979
Feature Descriptions
Additional Structures: Above Grade, Below Grade
Appliances: Dishwasher, Disposal, Dryer, Exhaust Fan, Extra Refrigerator/Freezer, Icemaker, Oven/Range - Electric, Range Hood, Refrigerator, Washer, Water Heater
Community Amenities: Club House, Common Grounds, Community Center, Jog/Walk Path, Pickleball Courts, Pool - Outdoor, Swimming Pool, Tennis Courts, Tot Lots/Playground
Exterior: Brick, Wood Siding
Fireplace: Fireplace - Glass Doors, Mantel(s), Wood
HOA Fee: $457.02/Quarterly
Interior: Ceiling Fan(s), Family Room Off Kitchen, Floor Plan - Traditional, Formal/Separate Dining Room, Kitchen - Eat-In, Kitchen - Table Space
Lot Dimensions: 0.06 Acre(S)
Parking Features: Assigned
Parking Notes: 2 Total Parking Spaces
Rooms: Living Room, Dining Room, Primary Bedroom, Bedroom 2,Bedroom 3,Bedroom 4,Kitchen, Family Room, Laundry, Office, Recreation Room, Storage Room, Utility Room, Bathroom 2,Primary Bathroom, Half Bath
Sewer: Public Sewer
SQFT Above Finished: 2074
SQFT Below Finished: 252
SQFT Total Finished: 2326
Structure Type: End of Row/Townhouse
Total Garage/Parking Spaces: 2
Water: Public
Room Sizes
Kitchen: 14 x 15 Level - Main
Dining Room: 11 x 11 Level - Main
Living Room: 17 x 13 Level - Main
Family Room: 12 x 14 Level - Main
Half Bath: 5 x 5 Level - Main
Office: 9 x 10 Level - Main
Primary Bedroom: 15 x 21 Level - Upper 1
Primary Bathroom: 12 x 5 Level - Upper 1
Bedroom 2: 11 x 10 Level - Upper 1
Bedroom 3: 10 x 13 Level - Upper 1
Bedroom 4: 13 x 11 Level - Upper 1
Bathroom 2: 7 x 5 Level - Upper 1
Recreation Room: 22 x 13 Level - Lower 1
Storage Room: 6 x 13 Level - Lower 1
Utility Room: 28 x 13 Level - Lower 1
Local Schools
School District: MONTGOMERY COUNTY PUBLIC SCHOOLS
Listed By / Shown By
Listed By
Agency Name: RE/MAX Realty Centre, Inc.
Agency Phone: 3015913920
Shown By
Agency Title: Berkshire Hathaway HomeServices Homesale Realty
Agency Phone: +18003833535

 First American
Estimate Your Payment
Estimated Payment
$ 1,530.10 per month $1,034.89 Principal & Interest $359.58 Property Tax $135.63 Homeowner's Insurance
9700 Shadow Oak Drive | MLS# MDMC2232888
This townhouse located at 9700 Shadow Oak Drive, Gaithersburg, MD 20886 is currently listed for sale with an asking price of $465,000. This property was built in 1979 and has 4 bedrooms and 2 full and 1 partial baths with 2326 sq. ft. Shadow Oak Drive is located in the DORSEYS REGARD subdivision within the MONTGOMERY COUNTY PUBLIC SCHOOLS school district. Search DORSEYS REGARD real estate on www.hsvtours.com today.