
BEDS4
BATHS2 full 1 partial
SQUARE FEET3,364
MLS#MDFR2082156
STATUSACTIVE
PROPERTY TYPEResidential - Single Family
SUBDIVISIONSKYLINE MANOR
SCHOOLFREDERICK COUNTY PUBLIC SCHOOLS
Property Description
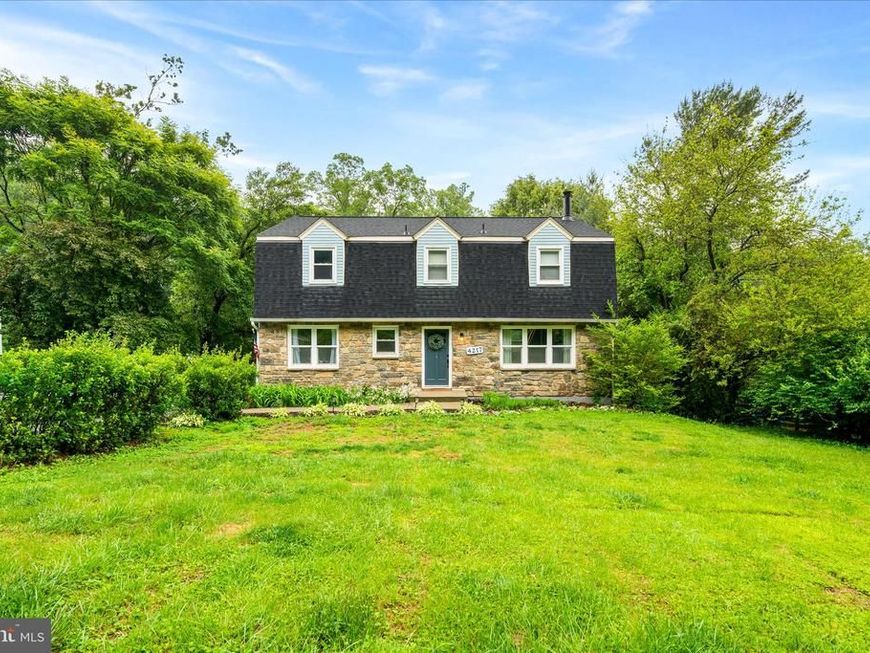
Welcome home to 4217 Bill Moxley Road, a beautifully renovated colonial perfectly situated on the highly desirable Frederick County side of Mount Airy. Nestled on a private 0.80-acre wooded lot, this move-in ready home offers the perfect combination of timeless charm, modern updates, and peaceful outdoor living. Thoughtfully updated from top to bottom, this exceptional property showcases true pride of ownership and quality craftsmanship throughout. Step inside to discover a bright and inviting interior featuring refinished hardwood flooring, fresh paint, abundant natural light, and an ideal flowing floorplan designed for both everyday living and entertaining. The completely renovated gourmet kitchen is the heart of the home, boasting stylish cabinetry, quartz countertops, modern finishes, and ample prep and storage space. The spacious living areas provide warmth and functionality, while the sunroom offers the perfect bonus space for relaxing, entertaining, or enjoying the surrounding natural views year-round. Upstairs, you’ll find 4 generously sized bedrooms and beautifully updated bathrooms designed with comfort and style in mind. The fully finished walkout basement expands the home’s living space even further, featuring luxury vinyl plank flooring and endless flexibility for recreation, a home office, gym, or guest accommodations. Major recent updates include a new roof, new HVAC system, new water heater, updated kitchen, renovated bathrooms, and a fully finished basement, allowing for true turnkey living. Conveniently located near commuter routes, shopping, dining, parks, and all that downtown Mount Airy has to offer, this property provides the perfect balance of privacy, convenience, and modern comfort.
Property Features
Property Type: Residential - Single Family
Basement: Fully Finished, Daylight, Partial, Interior Access, Improved, Outside Entrance
Basement: Yes
Cooling: Central A/C
Fireplaces: 1
Fuel Type: Electric
Heating: Central,90% Forced Air
Home Style: Dutch, Colonial
Lot Size: 0.80 Acres
Roof Type: Architectural Shingle
Stories: 3.0
Taxes: $5,830
Year Built: 1974
Feature Descriptions
Additional Structures: Above Grade, Below Grade
Exterior: Frame
Exterior: Exterior Lighting, Flood Lights, Gutter System
Fireplace: Wood, Mantel(s)
Interior: Attic, Bathroom - Tub Shower, Breakfast Area, Built-Ins, Ceiling Fan(s), Combination Kitchen/Dining, Dining Area, Family Room Off Kitchen, Floor Plan - Traditional, Formal/Separate Dining Room, Kitchen - Gourmet, Kitchen - Island, Kitchen - Table Space, Pantry, Primary Bath(s), Recessed Lighting, Upgraded Countertops, Walk-in Closet(s), Window Treatments, Wood Floors
Lot: Backs to Trees, Secluded, SideYard(s)
Lot Dimensions: 0.80 Acre(S)
Parking Features: Asphalt Driveway
Rooms: Living Room, Dining Room, Primary Bedroom, Bedroom 2,Bedroom 3,Bedroom 4,Kitchen, Family Room, Foyer, Laundry, Recreation Room, Primary Bathroom, Full Bath, Half Bath
Sewer: Private Septic Tank
SQFT Above Finished: 2320
SQFT Below Finished: 1044
SQFT Total Finished: 3364
Structure Type: Detached
Water: Well
Room Sizes
Primary Bedroom: 14 x 15 Level - Upper 1
Primary Bathroom: 11 x 10 Level - Upper 1
Bedroom 2: 15 x 15 Level - Upper 1
Bedroom 3: 15 x 10 Level - Upper 1
Bedroom 4: 10 x 11 Level - Upper 1
Full Bath: 8 x 8 Level - Upper 1
Half Bath: 4 x 5 Level - Main
Foyer: 6 x 4 Level - Main
Living Room: 10 x 14 Level - Main
Family Room: 16 x 14 Level - Main
Dining Room: 13 x 12 Level - Main
Kitchen: 19 x 12 Level - Main
Laundry: 5 x 12 Level - Main
Recreation Room: 22 x 27 Level - Lower 1
Recreation Room: 18 x 27 Level - Lower 1
Local Schools
High School: LINGANORE
Middle School: WINDSOR KNOLLS
Elementary School: TWIN RIDGE
School District: FREDERICK COUNTY PUBLIC SCHOOLS
Listed By / Shown By
Listed By
Agency Name: Charis Realty Group
Agency Phone: 3018315099
Shown By
Agency Title: Berkshire Hathaway HomeServices Homesale Realty
Agency Phone: +18003833535

 First American
Estimate Your Payment
Estimated Payment
$ 2,121.78 per month $1,446.40 Principal & Interest $485.83 Property Tax $189.55 Homeowner's Insurance
4217 Bill Moxley Road | MLS# MDFR2082156
This single family home located at 4217 Bill Moxley Road, Mount Airy, MD 21771 is currently listed for sale with an asking price of $649,900. This property was built in 1974 and has 4 bedrooms and 2 full and 1 partial baths with 3364 sq. ft. Bill Moxley Road is located in the SKYLINE MANOR subdivision within the FREDERICK COUNTY PUBLIC SCHOOLS school district. Search SKYLINE MANOR real estate on www.hsvtours.com today.