
BEDS4
BATHS1 full 2 partial
SQUARE FEET2,002
MLS#PACB2054074
STATUSPENDING
PROPERTY TYPEResidential - Single Family
SUBDIVISIONPARK HILLS WEST
SCHOOLMECHANICSBURG AREA
Property Description
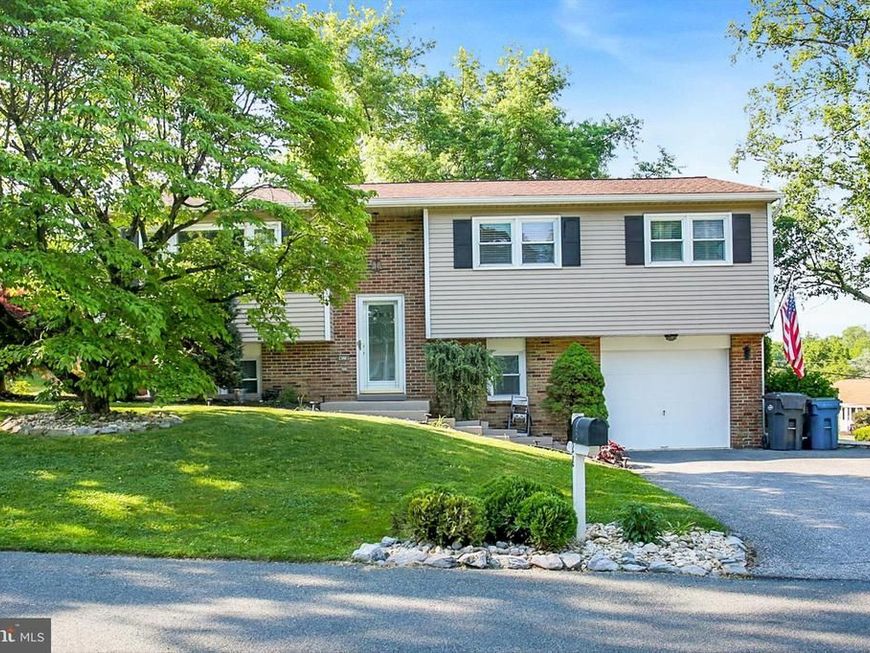
Discover this charming bi-level home in the highly desirable Park Hills West! This well-maintained residence offers over 2,000 square feet of finished living space, perfect for both everyday living and entertaining. Featuring 4 generously sized bedrooms, 3 baths, and an oversized 1-car garage, this home provides plenty of space for everyone. Enjoy relaxing evenings on the beautiful multi-level deck overlooking the expansive, fully fenced 0.29-acre yard with additional side yard space. The main level features a spacious living room, formal dining room, and an eat-in kitchen, along with 3 bedrooms and 1.5 baths. The lower level offers a cozy family room highlighted by a charming brick fireplace and beautiful LVP wood flooring, plus a 4th bedroom, office, half bath, and a spacious laundry room. During the current ownership, major updates include a new roof (2021) and new fence (2022) providing added peace of mind. Conveniently located near Routes 15, 581, 83, the PA Turnpike, shopping, grocery stores, and hospitals, this home combines comfort, space, and an unbeatable location!
Property Features
Property Type: Residential - Single Family
Basement: Fully Finished, Garage Access
Basement: Yes
Cooling: Window Unit(s)
Fireplaces: 1
Fuel Type: Electric
Garage: 1
Heating: Baseboard - Electric
Home Style: Bi-level
Lot Size: 0.29 Acres
Stories: 2.0
Taxes: $4,407
Year Built: 1972
Feature Descriptions
Additional Structures: Above Grade, Below Grade
Appliances: Refrigerator, Built-In Microwave, Dishwasher, Oven/Range - Electric, Washer, Dryer
Exterior: Brick, Vinyl Siding
Fencing: Privacy, Wood
Fireplace: Brick, Wood
Lot Dimensions: 0.29 Acre(S)
Municipality: UPPER ALLEN TWP
Parking Notes: 1 Total Parking Spaces
Pet Restrictions: Cats OK, Dogs OK
Rooms: Living Room, Dining Room, Primary Bedroom, Bedroom 2,Bedroom 3,Bedroom 4,Kitchen, Family Room, Laundry, Office, Bathroom 1,Half Bath
Sewer: Public Sewer
SQFT Above Finished: 2002
SQFT Total Finished: 2002
Structure Type: Detached
Total Garage/Parking Spaces: 1
Water: Public
Local Schools
High School: MECHANICSBURG AREA
School District: MECHANICSBURG AREA
Listed By / Shown By
Listed By
Agency Name: Howard Hanna Company-Camp Hill
Agency Phone: 7179209600
Shown By
Agency Title: Berkshire Hathaway HomeServices Homesale Realty
Agency Phone: +18003833535

 First American
Estimate Your Payment
Estimated Payment
$ 1,311.21 per month $834.59 Principal & Interest $367.25 Property Tax $109.38 Homeowner's Insurance
428 Park Hills Drive | MLS# PACB2054074
This single family home located at 428 Park Hills Drive, Mechanicsburg, PA 17055 is currently listed for sale with an asking price of $375,000. This property was built in 1972 and has 4 bedrooms and 1 full and 2 partial baths with 2002 sq. ft. Park Hills Drive is located in the PARK HILLS WEST subdivision within the MECHANICSBURG AREA school district. Search PARK HILLS WEST real estate on www.hsvtours.com today.