
BEDS3
BATHS3 full
SQUARE FEET1,490
MLS#PAYK2103376
STATUSACTIVE
PROPERTY TYPEResidential - Townhouse
SUBDIVISIONLOCUST RUN
SCHOOLNORTHEASTERN YORK
Property Description
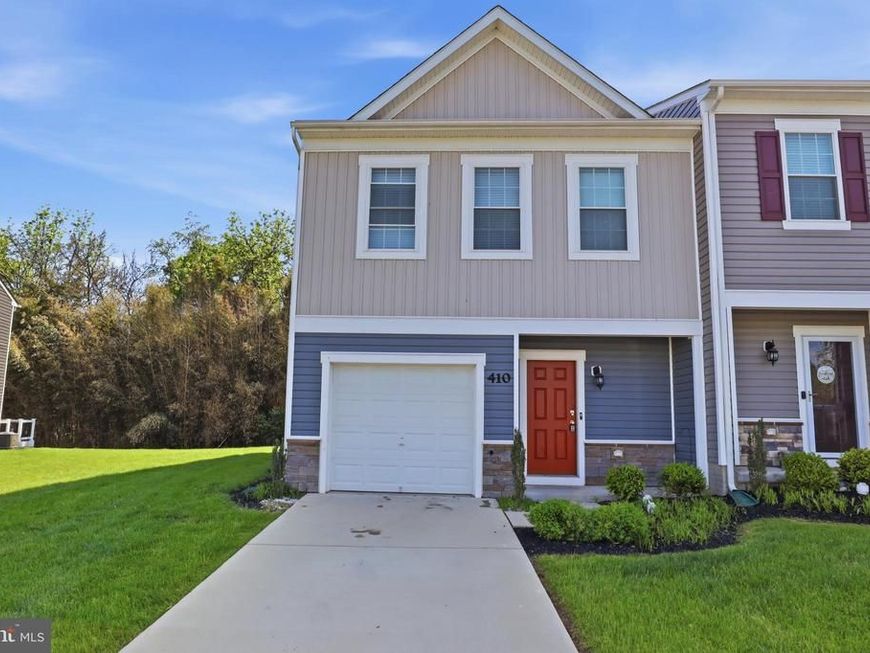
Welcome to 410 Maple Run Drive ,an exquisite end-of-row townhouse nestled in the charming community of Locust Run. Offering the perfect blend of country serenity and modern convenience, this home is designed for effortless living.The main level boasts a seamless flow,perfect for entertaining or relaxing. The property a well-appointed one car garage with electric opener. Gourmet Kitchen: Equipped with stainless steel appliances and a convenient eat- in counter for quick meals or morning coffee.providing convenience walk through door to an open floor plan. not to mention the first floor half bath for much convenience . The second floor features 3 bedrooms and 2 Full baths,including a primary suite with a spacious walk-in closet. Some photos are virtually staged for visualization!. Living here gives you the sense of country with convenience of all the local amenities. Make this move ready yours schedule your showing today.
Property Features
Property Type: Residential - Townhouse
Cooling: Central A/C
Fuel Type: Natural Gas
Garage: 1
Heating: Forced Air
Home Style: Colonial
Lot Size: 0.12 Acres
Roof Type: Architectural Shingle
Stories: 2.0
Taxes: $4,360
Year Built: 2022
Feature Descriptions
Accessibility: 2+ Access Exits
Additional Structures: Above Grade, Below Grade
Appliances: Dryer - Electric, Washer, Stainless Steel Appliances, Stove, Oven/Range - Gas, Built-In Microwave, Dishwasher, Refrigerator
Exterior: Vinyl Siding, Aluminum Siding
Exterior: Sidewalks
Flooring: Carpet, Luxury Vinyl Plank
HOA Fee: $106.00/Monthly
Interior: Bathroom - Tub Shower, Breakfast Area, Carpet, Combination Kitchen/Dining, Dining Area, Family Room Off Kitchen, Floor Plan - Open, Kitchen - Island, Primary Bath(s), Recessed Lighting, Upgraded Countertops, Walk-in Closet(s)
Lot Dimensions: 0.12 Acre(S)
Municipality: CONEWAGO TWP
Parking Features: Concrete Driveway
Parking Notes: 2 Total Parking Spaces
Sewer: Public Sewer
SQFT Above Finished: 1490
SQFT Total Finished: 1490
Structure Type: End of Row/Townhouse
Total Garage/Parking Spaces: 2
Utilities: Natural Gas Available, Electric Available, Sewer Available, Water Available
Water: Public
Local Schools
School District: NORTHEASTERN YORK
Listed By / Shown By
Listed By
Agency Name: Elite Property Sales, LLC
Agency Phone: 7179029474
Shown By
Agency Title: Berkshire Hathaway HomeServices Homesale Realty
Agency Phone: +18003833535

 First American
Estimate Your Payment
Estimated Payment
$ 1,027.63 per month $587.33 Principal & Interest $363.33 Property Tax $76.97 Homeowner's Insurance
410 Maple Run Drive | MLS# PAYK2103376
This townhouse located at 410 Maple Run Drive, York, PA 17404 is currently listed for sale with an asking price of $263,900. This property was built in 2022 and has 3 bedrooms and 3 full baths with 1490 sq. ft. Maple Run Drive is located in the LOCUST RUN subdivision within the NORTHEASTERN YORK school district. Search LOCUST RUN real estate on www.hsvtours.com today.