
BEDS4
BATHS3 full 1 partial
SQUARE FEET2,914
MLS#MDMC2235884
STATUSACTIVE
PROPERTY TYPERental - Single Family
SUBDIVISIONBEDFORDSHIRE
SCHOOLMONTGOMERY COUNTY PUBLIC SCHOOLS
Property Description
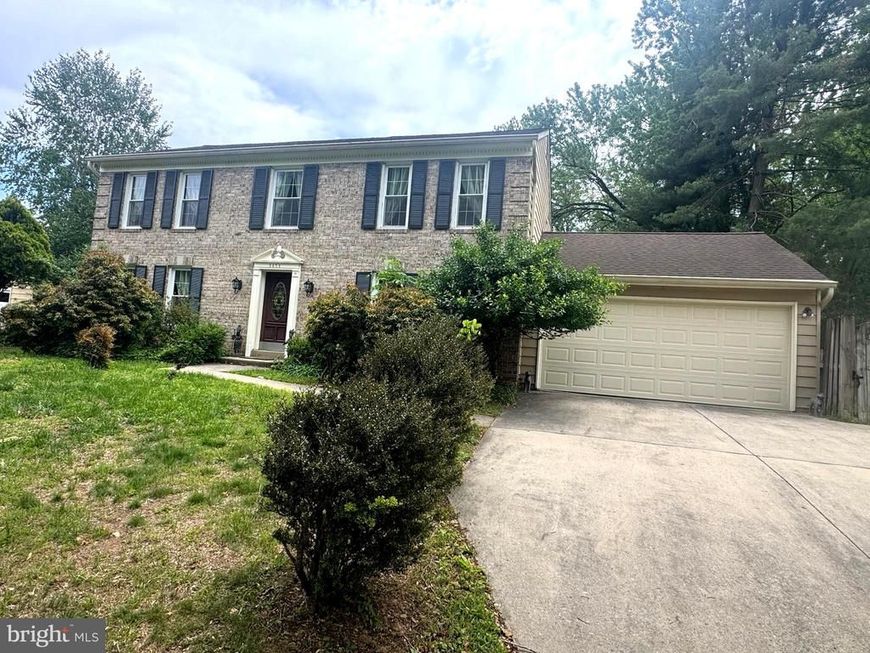
Great 3 level colonial first time for rent! 4 bedrooms 3.5 baths, excellent condition, fresh paints throughout, newly renovated bathrooms, shining hardwood floors on upper two levels, main level formal living, dinning and family room, nice kitchen with granite countertops and stainless-steel appliance, breakfast table space and sliding door to the flat backyard and brick patio. Upper level 4 bedrooms 2 full bath, newly renovated bathrooms. master bedroom with sitting room, master bath separate tub and shower, double vanities. Fully finished basement with full bath, recreation room and dens. Big backyard with brick patio. New garage door. Available Aug 1! pets case by case subject to landlord approval, with monthly pets fee. Min 1 year lease. Occupied! 24 hours notice to show. Please schedule online and follow your appointment timeframe.
Property Features
Property Type: Rental - Single Family
Basement: Connecting Stairway, Fully Finished, Improved
Basement: Yes
Cooling: Central A/C
Fireplaces: 1
Fuel Type: Natural Gas
Garage: 2 car attached
Heating: Central
Home Style: Colonial
Lot Size: 0.31 Acres
Stories: 3.0
Year Built: 1973
Feature Descriptions
Additional Structures: Above Grade, Below Grade
Appliances: Dishwasher, Disposal, Dryer, Exhaust Fan, Refrigerator, Stove, Washer, Microwave
Exterior: Brick Front
Flooring: Hardwood, Tile/Brick
HOA Fee: $0.00/Monthly
Interior: Floor Plan - Traditional, Kitchen - Table Space, Wood Floors
Lot Dimensions: 0.31 Acre(S)
Parking Features: Attached Garage, Asphalt Driveway
Pet Restrictions: Case by Case Basis, Number Limit, Pet Addendum/Deposit, Size/Weight Restriction
Sewer: Public Sewer
SQFT Above Finished: 2114
SQFT Below Finished: 800
SQFT Total Finished: 2914
Structure Type: Detached
Total Garage/Parking Spaces: 2
Utilities: Electric Available, Natural Gas Available, Sewer Available, Water Available
Water: Public
Local Schools
High School: WINSTON CHURCHILL
Middle School: HERBERT HOOVER
School District: MONTGOMERY COUNTY PUBLIC SCHOOLS
Listed By / Shown By
Listed By
Agency Name: Prostage Realty, LLC
Agency Phone: 2403988102
Shown By
Agency Title: Berkshire Hathaway HomeServices Homesale Realty
Agency Phone: +18003833535

 First American
9808 Wilden Lane | MLS# MDMC2235884
This property located at 9808 Wilden Lane, Potomac, MD 20854 is currently listed for rent with an asking price of $4,950 / Monthly. Wilden Lane is located within the MONTGOMERY COUNTY PUBLIC SCHOOLS school district. Search Potomac real estate on www.hsvtours.com today.