
BEDS2
BATHS1 full
SQUARE FEET702
MLS#MDHR2055312
STATUSACTIVE
PROPERTY TYPEResidential - Single Family
SUBDIVISIONNORTH DEEN
SCHOOLHARFORD COUNTY PUBLIC SCHOOLS
Property Description
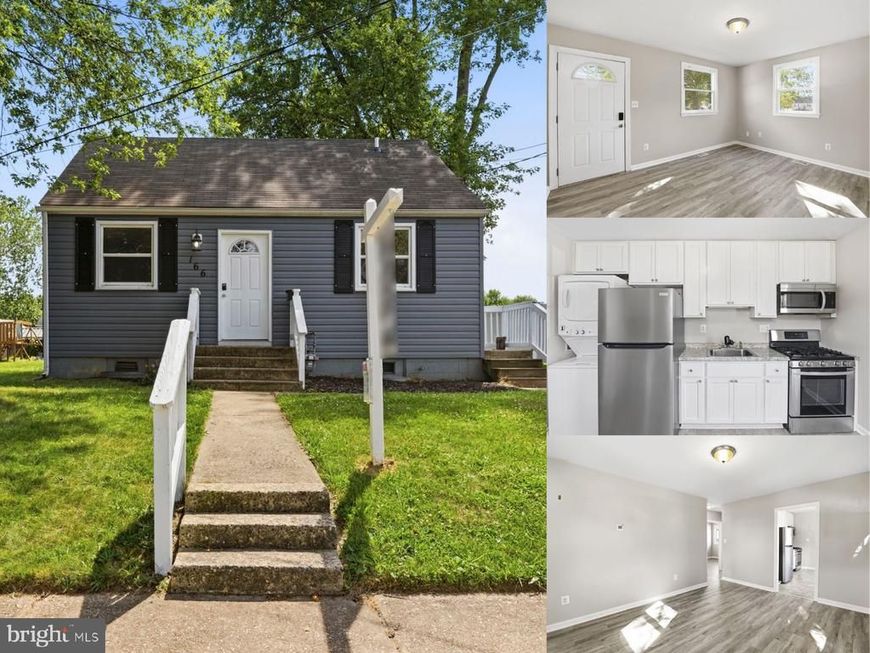
Welcome home to effortless one-level living in this beautifully renovated 2-bedroom, 1-bath rancher, ideally situated in Aberdeen's sought-after North Deen community. Thoughtfully updated throughout, this home offers a bright and inviting layout designed for comfort and ease. Step inside to discover freshly painted interiors and elegant new LVP flooring that flows seamlessly through the living, dining, and relaxation spaces. The exterior boasts brand-new vinyl siding and a brand-new roof enhancing the home's curb appeal and offering lasting peace of mind. A spacious storage shed at the rear provides exceptional versatility for hobbies, tools, or outdoor equipment. Perfectly scaled for easy living, this move-in-ready home combines timeless simplicity with modern updates — all within a prime location close to Aberdeen's finest shopping, dining, and parks. Enjoy effortless access to APG, Route 40, I-95, and major commuter routes, making this the perfect blend of tranquility and convenience.
Property Features
Property Type: Residential - Single Family
Cooling: Central A/C, Programmable Thermostat
Fuel Type: Natural Gas
Heating: Forced Air, Programmable Thermostat
Home Style: Ranch/Rambler
Lot Size: 0.14 Acres
Roof Type: Asphalt, Shingle
Stories: 1.0
Taxes: $1,400
Year Built: 1951
Feature Descriptions
Additional Structures: Above Grade, Below Grade
Appliances: Dryer, Washer, Refrigerator, Oven/Range - Gas, Water Heater, Stainless Steel Appliances, Built-In Microwave, Washer/Dryer Stacked, Dryer - Front Loading
Building Name: NONE AVAILABLE
Exterior: Sidewalks, Street Lights, Exterior Lighting
Exterior: Stick Built
Flooring: Laminated, Vinyl
Interior: Entry Level Bedroom, Upgraded Countertops, Bathroom - Tub Shower
Lot: Level
Lot Dimensions: 0.14 Acre(S)
Municipality: Aberdeen
Parking Features: Public
Pet Restrictions: No Pet Restrictions
Rooms: Living Room, Primary Bedroom, Bedroom 2,Kitchen, Full Bath
Sewer: Public Sewer
SQFT Above Finished: 702
SQFT Total Finished: 702
Structure Type: Detached
Water: Public
Room Sizes
Living Room: 14 x 12 Level - Main
Kitchen: 12 x 9 Level - Main
Full Bath: 8 x 5 Level - Main
Bedroom 2: 12 x 10 Level - Main
Primary Bedroom: 11 x 14 Level - Main
Local Schools
High School: ABERDEEN
Middle School: ABERDEEN
Elementary School: HALLS CROSS ROADS
School District: HARFORD COUNTY PUBLIC SCHOOLS
Listed By / Shown By
Listed By
Agency Name: EXP Realty, LLC
Agency Phone: 4106389555
Shown By
Agency Title: Berkshire Hathaway HomeServices Homesale Realty
Agency Phone: +18003833535

 First American
Estimate Your Payment
Estimated Payment
$ 695.38 per month $511.66 Principal & Interest $116.67 Property Tax $67.05 Homeowner's Insurance
166 Bannister Avenue | MLS# MDHR2055312
This single family home located at 166 Bannister Avenue, Aberdeen, MD 21001 is currently listed for sale with an asking price of $229,900. This property was built in 1951 and has 2 bedrooms and 1 full baths with 702 sq. ft. Bannister Avenue is located in the NORTH DEEN subdivision within the HARFORD COUNTY PUBLIC SCHOOLS school district. Search NORTH DEEN real estate on www.hsvtours.com today.