
BEDS4
BATHS2 full 2 partial
SQUARE FEET1,520
MLS#MDPG2203444
STATUSACTIVE
PROPERTY TYPEResidential - Townhouse
SUBDIVISIONBRIGHTON PLACE
SCHOOLPRINCE GEORGES COUNTY PUBLIC SCHOOLS
Property Description
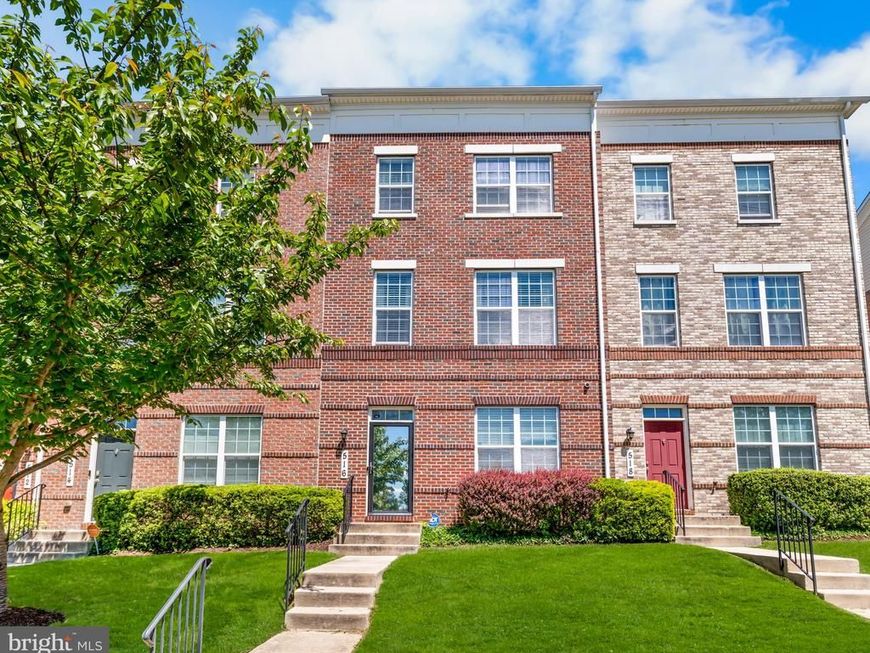
HUGE PRICE REDUCTION!! MOTIVATED SELLER !!!!! Capital Heights best kept secret. Nestled in the quiet Brighton Place community is this beautifully updated 3-level townhome with over 2,280 sq ft of bright, open living space! Features include vaulted ceilings, oversized windows, wood floors, like-new carpet, fresh paint, and fully paid-off solar panels. The gourmet kitchen offers stainless steel appliances, a large island, and access to a private deck perfect for entertaining. Spacious owner’s suite with walk-in closets and a spa-style bath with dual vanities and an oversized jetted tub. Conveniently located near the Metro, Northwest Stadium, shopping, dining, and major commuter routes. Includes a 1-year home warranty. schedule your tour today!
Property Features
Property Type: Residential - Townhouse
Basement: Yes
Fuel Type: Natural Gas
Garage: 2
Heating: Central
Home Style: Traditional
Lot Size: 0.04 Acres
Stories: 3.0
Taxes: $5,722
Year Built: 2014
Feature Descriptions
Additional Structures: Above Grade, Below Grade
Appliances: Dryer, Washer, Dishwasher, Microwave, Icemaker, Stove, Disposal, Refrigerator
Community Amenities: Common Grounds, Tot Lots/Playground, Jog/Walk Path
Exterior: Frame
Flooring: Hardwood, Carpet
HOA Fee: $91.15/Monthly
Interior: Ceiling Fan(s), Window Treatments, Carpet, Stain/Lead Glass, Floor Plan - Open, Walk-in Closet(s)
Lot Dimensions: 0.04 Acre(S)
Parking Notes: 2 Total Parking Spaces
Rooms: Bonus Room
Sewer: Public Sewer
SQFT Above Finished: 1520
SQFT Total Finished: 1520
Structure Type: Interior Row/Townhouse
Total Garage/Parking Spaces: 2
Water: Public
Local Schools
School District: PRINCE GEORGES COUNTY PUBLIC SCHOOLS
Listed By / Shown By
Listed By
Agency Name: EXP Realty, LLC
Agency Phone: 8333357433
Shown By
Agency Title: Berkshire Hathaway HomeServices Homesale Realty
Agency Phone: +18003833535

 First American
Estimate Your Payment
Estimated Payment
$ 1,584.16 per month $979.03 Principal & Interest $476.83 Property Tax $128.30 Homeowner's Insurance
516 Victorianna Drive | MLS# MDPG2203444
This townhouse located at 516 Victorianna Drive, Capitol Heights, MD 20743 is currently listed for sale with an asking price of $439,900. This property was built in 2014 and has 4 bedrooms and 2 full and 2 partial baths with 1520 sq. ft. Victorianna Drive is located in the BRIGHTON PLACE subdivision within the PRINCE GEORGES COUNTY PUBLIC SCHOOLS school district. Search BRIGHTON PLACE real estate on www.hsvtours.com today.