
BEDS3
BATHS2 full 2 partial
SQUARE FEET3,390
MLS#MDHW2068716
STATUSACTIVE
PROPERTY TYPEResidential - Townhouse
SUBDIVISIONTHE RESERVE AT DORSEYS RIDGE
SCHOOLHOWARD COUNTY PUBLIC SCHOOLS
Property Description
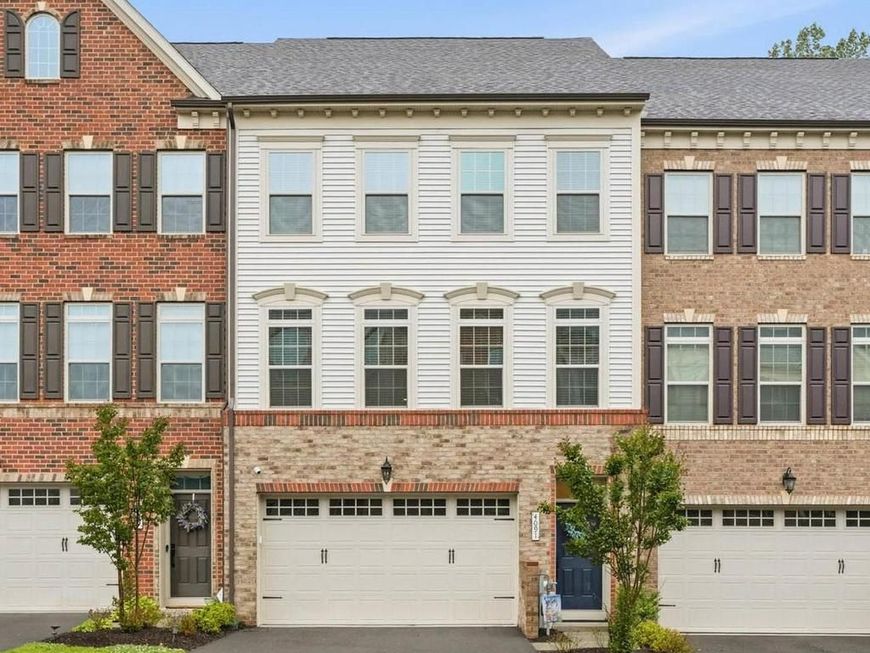
Welcome to this beautifully maintained three level home tucked into one of the area’s most convenient and desirable communities. Backing to scenic green space with peaceful wooded views, this home offers the perfect combination of privacy, space, and modern design. The main level features an open concept layout with luxury flooring, abundant natural light, and seamless flow between the living, dining, and kitchen areas. The kitchen offers quartz countertops, stainless steel appliances, a large center island, and direct access to the elevated rear deck overlooking the trees. The spacious family room and deck setup make the home ideal for both everyday living and entertaining. Upstairs you’ll find a large primary suite with tray ceilings, a walk in closet, and a beautifully finished en suite bath with dual vanities and oversized glass shower. Two additional upper level bedrooms, a full hall bath, and upper level laundry provide a functional and flexible layout. The finished walkout lower level includes a large rec room, half bath, and access to the rear yard area. Whether used as a second living space, office, gym, or guest area, the lower level offers excellent versatility. Located close to major commuter routes, shopping, dining, parks, and everyday conveniences. Community amenities include a neighborhood playground and common green space. Homes in this location rarely combine this much indoor space, modern finish quality, and scenic outdoor views.
Property Features
Property Type: Residential - Townhouse
Basement: Yes
Basement: Fully Finished, Full, Heated, Improved, Interior Access, Walkout Level, Windows, Daylight, Full
Fuel Type: Natural Gas
Garage: 2
Heating: Forced Air
Home Style: Colonial
Lot Size: 0.05 Acres
Roof Type: Architectural Shingle
Stories: 3.0
Taxes: $9,648
Year Built: 2023
Feature Descriptions
Additional Structures: Above Grade, Below Grade
Appliances: Built-In Microwave, Cooktop, Dishwasher, Disposal, Dryer, Exhaust Fan, Oven - Wall, Refrigerator, Range Hood, Stainless Steel Appliances, Washer, Water Heater
Community Amenities: Common Grounds, Tot Lots/Playground
Exterior: Brick
Exterior: Exterior Lighting, Sidewalks
Flooring: Carpet, Ceramic Tile, Luxury Vinyl Plank
HOA Fee: $107.00/Monthly
Interior: Bathroom - Walk-In Shower, Bathroom - Tub Shower, Carpet, Ceiling Fan(s), Dining Area, Family Room Off Kitchen, Floor Plan - Open, Kitchen - Gourmet, Kitchen - Eat-In, Kitchen - Island, Kitchen - Table Space, Pantry, Primary Bath(s), Recessed Lighting, Upgraded Countertops, Walk-in Closet(s), Window Treatments
Lot Dimensions: 0.05 Acre(S)
Parking Features: Asphalt Driveway
Parking Notes: 2 Total Parking Spaces
Rooms: Living Room, Dining Room, Primary Bedroom, Bedroom 2,Bedroom 3,Kitchen, Laundry, Recreation Room, Utility Room, Primary Bathroom, Full Bath, Half Bath
Sewer: Public Sewer
Special View Info: Trees/Woods
SQFT Above Finished: 3390
SQFT Total Finished: 3390
Structure Type: Interior Row/Townhouse
Total Garage/Parking Spaces: 2
Water: Public
Windows: Double Hung, Double Pane, Insulated, Screens, Transom
Room Sizes
Primary Bedroom: 16 x 19 Level - Upper 1
Primary Bathroom: 6 x 11 Level - Upper 1
Bedroom 2: 11 x 14 Level - Upper 1
Bedroom 3: 11 x 13 Level - Upper 1
Full Bath: 10 x 7 Level - Upper 1
Laundry: 7 x 5 Level - Upper 1
Living Room: 22 x 15 Level - Main
Dining Room: 22 x 11 Level - Main
Kitchen: 22 x 19 Level - Main
Half Bath: 6 x 5 Level - Main
Half Bath: 5 x 5 Level - Lower 1
Recreation Room: 22 x 22 Level - Lower 1
Utility Room: 11 x 5 Level - Lower 1
Local Schools
High School: CENTENNIAL
Middle School: ELLICOTT MILLS
Elementary School: VETERANS
School District: HOWARD COUNTY PUBLIC SCHOOLS
Listed By / Shown By
Listed By
Agency Name: Samson Properties
Agency Phone: 3018542155
Shown By
Agency Title: Berkshire Hathaway HomeServices Homesale Realty
Agency Phone: +18003833535

 First American
Estimate Your Payment
Estimated Payment
$ 2,754.86 per month $1,724.81 Principal & Interest $804.00 Property Tax $226.04 Homeowner's Insurance
4091 Dorseys Ridge Sq | MLS# MDHW2068716
This townhouse located at 4091 Dorseys Ridge Sq, Ellicott City, MD 21043 is currently listed for sale with an asking price of $775,000. This property was built in 2023 and has 3 bedrooms and 2 full and 2 partial baths with 3390 sq. ft. Dorseys Ridge Sq is located in the THE RESERVE AT DORSEYS RIDGE subdivision within the HOWARD COUNTY PUBLIC SCHOOLS school district. Search THE RESERVE AT DORSEYS RIDGE real estate on www.hsvtours.com today.