
BEDS3
BATHS1 full
SQUARE FEET1,092
MLS#PAYK2103998
STATUSACTIVE
PROPERTY TYPEResidential - Single Family
SUBDIVISIONWOODLAND VIEW
SCHOOLCENTRAL YORK
Property Description
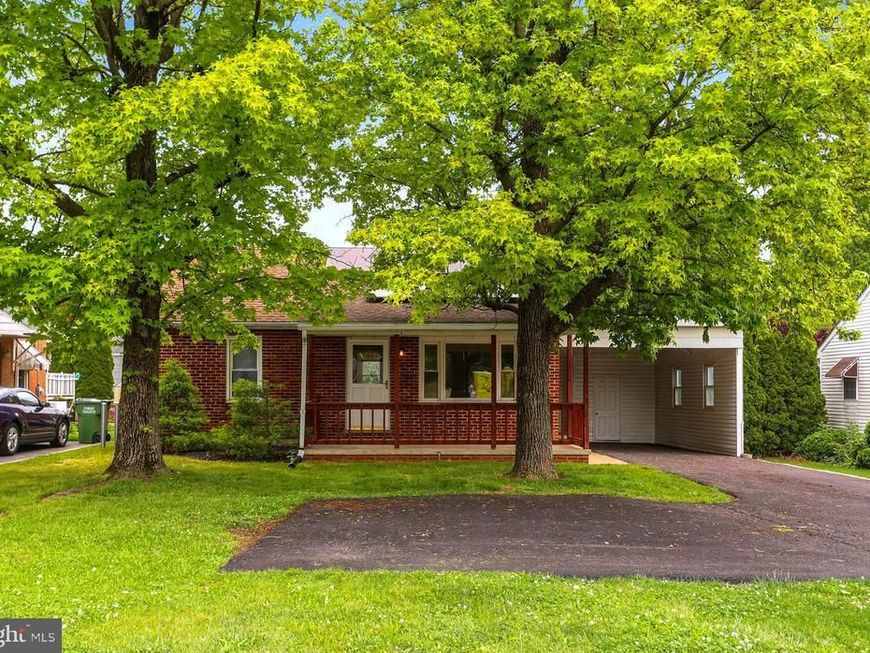
Coming Soon in the Central York School District! This charming detached, brick, Cape Cod offers the perfect blend of comfort, convenience, and thoughtful updates. Featuring 3 bedrooms, 1 full bath, a one-car carport, Covered front porch, gas forced hot air heat, and central air conditioning, this well-maintained home is ready for its next owners. Enjoy easy access to I-83, Route 30, local restaurants, shopping, and entertainment. Recent improvements include granite tile countertops & glass tile backsplash in the kitchen, fresh paint throughout much of the home, replacement windows, updated plumbing, newer shower surround, newer gas hot water heater, radon mitigation system, and a professionally waterproofed basement completed in 2019. Newly paved driveway. All appliances convey, making this move-in ready home an exceptional opportunity.
Property Features
Property Type: Residential - Single Family
Basement: Daylight, Full
Basement: Yes
Cooling: Central A/C
Fuel Type: Natural Gas
Heating: Forced Air
Home Style: 10000001214
Lot Size: 0.14 Acres
Roof Type: Architectural Shingle
Stories: 1.5
Taxes: $3,262
Year Built: 1950
Feature Descriptions
Accessibility: 2+ Access Exits
Additional Structures: Above Grade, Below Grade
Appliances: Dryer, Oven/Range - Gas, Refrigerator, Washer
Exterior: Brick
Flooring: Wood, Carpet, Concrete
Interior: Bathroom - Tub Shower, Built-Ins, Carpet, Entry Level Bedroom, Kitchen - Eat-In, Upgraded Countertops, Wood Floors
Lot Dimensions: 0.14 Acre(S)
Municipality: MANCHESTER TWP
Parking Features: Asphalt Driveway
Parking Notes: 4 Total Parking Spaces
Sewer: Public Sewer
SQFT Above Finished: 1092
SQFT Total Finished: 1092
Structure Type: Detached
Total Garage/Parking Spaces: 4
Water: Public
Windows: Replacement, Insulated
Local Schools
School District: CENTRAL YORK
Listed By / Shown By
Listed By
Agency Name: The Exchange Real Estate Company LLC
Agency Phone: 7179310511
Shown By
Agency Title: Berkshire Hathaway HomeServices Homesale Realty
Agency Phone: +18003833535

 First American
Estimate Your Payment
Estimated Payment
$ 900.89 per month $556.17 Principal & Interest $271.83 Property Tax $72.89 Homeowner's Insurance
2515 N George Street | MLS# PAYK2103998
This single family home located at 2515 N George Street, York, PA 17406 is currently listed for sale with an asking price of $249,900. This property was built in 1950 and has 3 bedrooms and 1 full baths with 1092 sq. ft. N George Street is located in the WOODLAND VIEW subdivision within the CENTRAL YORK school district. Search WOODLAND VIEW real estate on www.hsvtours.com today.