
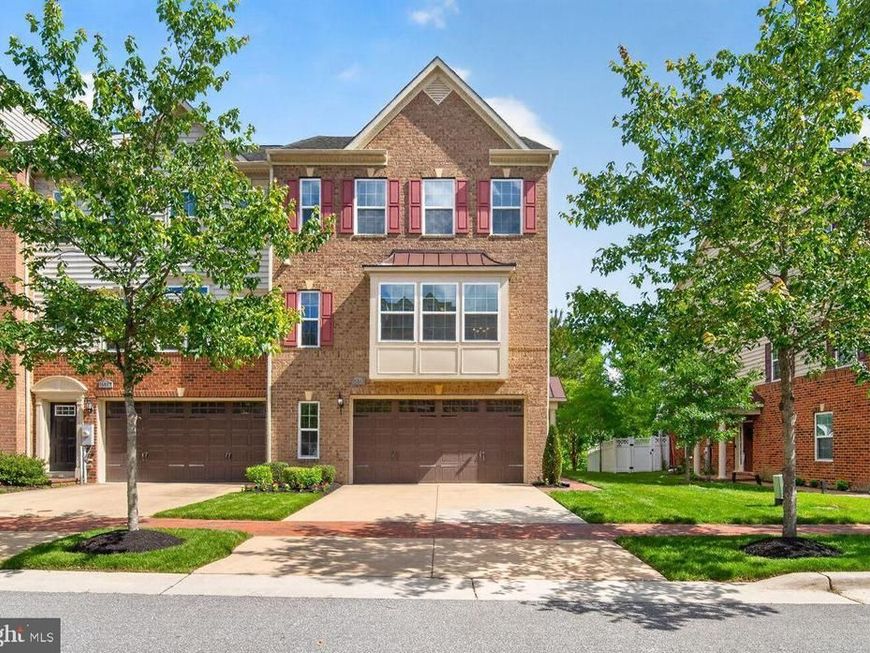
BEDS3
BATHS2 full 2 partial
SQUARE FEET2,876
MLS#MDPG2204224
STATUSACTIVE
PROPERTY TYPEResidential - Townhouse
SUBDIVISIONBEECHTREE
SCHOOLPRINCE GEORGES COUNTY PUBLIC SCHOOLS
Property Description
A Captivating, Well-Loved, Peaceful Retreat called Home... features include Three Bedrooms, Two Full and Two Half Bathrooms in an Award-Winning Community. The entry level is warm and welcoming, open and airy with recessed lights, and new carpet and flows seamlessly to the brick patio and fenced backyard that's perfect for your summertime cookouts with friends and family. The sophisticated main level draws you right in with gratefulness... offering engineered wood floors, custom blinds, ceiling lighting, a decor nook and hosts the living room, dining room, den, morning room and the eat-in kitchen with an abundance of counter space and storage. The appealing granite, cabinets and stainless-steel appliances provide a neutral canvas for your favorite color palette. The delightful morning room with the atrium door to the cherished deck with pergola entices you to relax, exhale and take in nature's serenity every day with a lake view "icing on the cake." The sensational primary suite is impressive with natural light galore, a tray ceiling, sitting area, two walk-in closets and an en suite with two vanities, soak tub and separate shower. The secondary bedrooms are comfy too with good storage and natural light. Don't miss out on this place to call "Home Sweet Home" with sounds of nature from your deck on a cul-de-sac street. The Amazing Community Amenities offer a staycation experience with Golfing, Swimming, Biking, Trails, Playgrounds, Community Socials and more.
Property Features
Property Type: Residential - Townhouse
Basement: Side Entrance, Outside Entrance, Walkout Level, Fully Finished
Basement: Yes
Cooling: Central A/C, Programmable Thermostat
Fuel Type: Natural Gas
Garage: 2
Heating: Forced Air, Programmable Thermostat
Home Style: Traditional
Lot Size: 0.04 Acres
Roof Type: Asphalt
Stories: 3.0
Taxes: $7,555
Year Built: 2018
Feature Descriptions
Accessibility: Doors - Lever Handle(s)
Additional Structures: Above Grade
Appliances: Washer/Dryer Hookups Only, Cooktop, Dishwasher, Disposal, Exhaust Fan, Icemaker, Microwave, Oven/Range - Gas, Refrigerator
Community Amenities: Bike Trail, Common Grounds, Community Center, Golf Club, Jog/Walk Path, Pool - Outdoor, Tennis Courts, Tot Lots/Playground, Water/Lake Privileges, Lake, Fencing, Fitness Center, Club House, Golf Course, Golf Course Membership Available, Meeting Room, Party Room
Exterior: Brick
Exterior: Sidewalks, Street Lights
Fencing: Rear
HOA Fee: $147.00/Monthly
Interior: Kitchen - Island, Upgraded Countertops, Primary Bath(s), Wood Floors, Floor Plan - Open
Lot: Corner, Landscaping
Lot Dimensions: 0.04 Acre(S)
Parking Notes: 2 Total Parking Spaces
Rooms: Living Room, Dining Room, Primary Bedroom, Bedroom 2,Bedroom 3,Kitchen, Game Room, Family Room, Foyer, Breakfast Room, Laundry
Sewer: Public Sewer
SQFT Above Finished: 2876
SQFT Total Finished: 2876
Structure Type: End of Row/Townhouse
Total Garage/Parking Spaces: 2
Utilities: Under Ground
Water: Public
Windows: Double Pane, Insulated, Screens
Room Sizes
Living Room: 19 x 10 Level - Main
Bedroom 3: 9 x 11 Level - Upper 1
Bedroom 2: 10 x 9 Level - Upper 1
Family Room: 13 x 17 Level - Main
Kitchen: 9 x 17 Level - Main
Game Room: 22 x 25 Level - Lower 1
Primary Bedroom: 14 x 15 Level - Upper 1
Breakfast Room: 23 x 9 Level - Main
Dining Room: 9 x 6 Level - Unspecified
Local Schools
School District: PRINCE GEORGES COUNTY PUBLIC SCHOOLS
Listed By / Shown By
Listed By
Agency Name: Long & Foster Real Estate, Inc.
Agency Phone: 3012491600
Shown By
Agency Title: Berkshire Hathaway HomeServices Homesale Realty
Agency Phone: +18003833535

 First American
Estimate Your Payment
Estimated Payment
$ 2,089.58 per month $1,290.83 Principal & Interest $629.58 Property Tax $169.17 Homeowner's Insurance
15515 Sunningdale Place | MLS# MDPG2204224
This townhouse located at 15515 Sunningdale Place, Upper Marlboro, MD 20774 is currently listed for sale with an asking price of $580,000. This property was built in 2018 and has 3 bedrooms and 2 full and 2 partial baths with 2876 sq. ft. Sunningdale Place is located in the BEECHTREE subdivision within the PRINCE GEORGES COUNTY PUBLIC SCHOOLS school district. Search BEECHTREE real estate on www.hsvtours.com today.