
BEDS3
BATHS2 full 1 partial
SQUARE FEET1,438
MLS#MDMC2236412
STATUSACTIVE
PROPERTY TYPEResidential - Townhouse
SUBDIVISIONMONTGOMERY CHASE
SCHOOLMONTGOMERY COUNTY PUBLIC SCHOOLS
Property Description
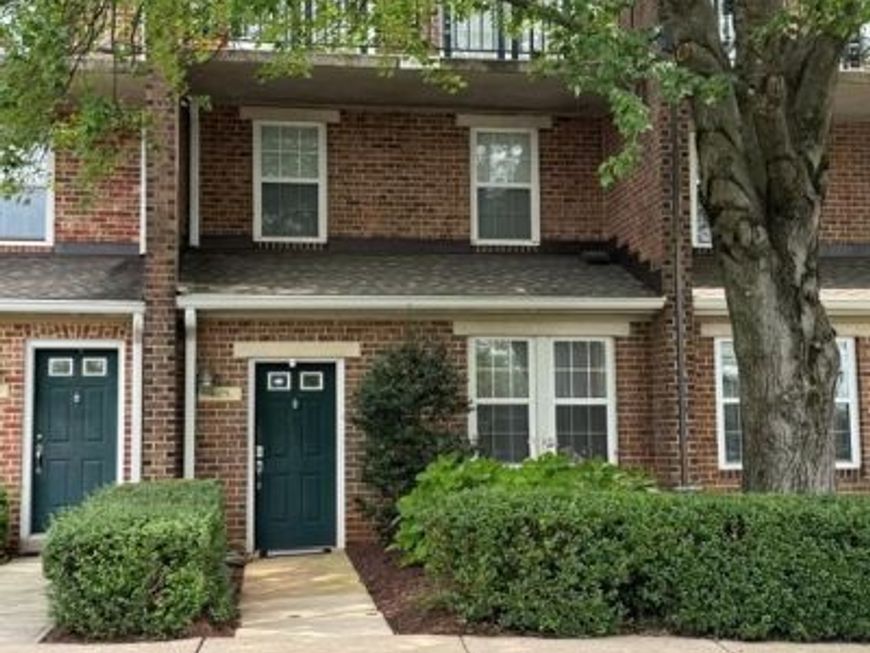
Listed for appraised value. Looking for space, security, and a solid layout? This gated, 2-level townhouse-style condo in Montgomery Chase delivers exactly that, offering 1,438 square feet of living space. Step inside to an open living and dining area that flows straight into a functional kitchen. A main-level powder room adds everyday convenience for you and your guests. Upstairs, the home features three carpeted bedrooms and two full baths. The primary suite offers its own dedicated en-suite bathroom. Outside, the gated community gives you access to an outdoor swimming pool and a playground right in the neighborhood. This property offers the footprint of a townhouse with all the hands-off freedom of condo living. Tenant occupied property
Property Features
Property Type: Residential - Townhouse
Cooling: Central A/C
Fuel Type: Natural Gas
Heating: Forced Air
Home Style: Colonial, Traditional
Stories: 2.0
Taxes: $3,509
Year Built: 1983
Feature Descriptions
Accessibility: Low Pile Carpeting
Additional Structures: Above Grade
Appliances: Built-In Microwave, Cooktop, Dishwasher, Disposal, Dryer - Gas, Microwave, Oven/Range - Gas, Refrigerator, Stainless Steel Appliances, Washer/Dryer Stacked, Water Heater
Community Amenities: Common Grounds, Fencing, Gated Community, Picnic Area, Pool - Outdoor, Tot Lots/Playground
Condo/Coop Fee: $334.00/Monthly
Exterior: Brick
Flooring: Carpet
Interior: Bathroom - Tub Shower, Bathroom - Walk-In Shower, Carpet
Parking Features: Assigned
Pet Restrictions: Size/Weight Restriction
Rooms: Living Room, Dining Room, Primary Bedroom, Bedroom 2,Bedroom 3,Kitchen
Sewer: Public Sewer
SQFT Above Finished: 1438
SQFT Total Finished: 1438
Structure Type: Interior Row/Townhouse
Utilities: Electric Available, Natural Gas Available, Water Available, Sewer Available
Water: Public
Local Schools
School District: MONTGOMERY COUNTY PUBLIC SCHOOLS
Listed By / Shown By
Listed By
Agency Name: Metropolitan Living Realty Group
Agency Phone: 3018993005
Shown By
Agency Title: Berkshire Hathaway HomeServices Homesale Realty
Agency Phone: +18003833535

 First American
Estimate Your Payment
Estimated Payment
$ 1,198.62 per month $801.20 Principal & Interest $292.42 Property Tax $105.00 Homeowner's Insurance
4075 Chesterwood Drive, Unit 4075 | MLS# MDMC2236412
This townhouse located at 4075 Chesterwood Drive, Unit 4075, Silver Spring, MD 20906 is currently listed for sale with an asking price of $360,000. This property was built in 1983 and has 3 bedrooms and 2 full and 1 partial baths with 1438 sq. ft. Chesterwood Drive, Unit 4075 is located in the MONTGOMERY CHASE subdivision within the MONTGOMERY COUNTY PUBLIC SCHOOLS school district. Search MONTGOMERY CHASE real estate on www.hsvtours.com today.