
BEDS2
BATHS2 full
SQUARE FEET1,428
MLS#PALA2088740
STATUSACTIVE
PROPERTY TYPEResidential - Townhouse
SUBDIVISIONBRIGHTON
SCHOOLMANHEIM TOWNSHIP
Property Description
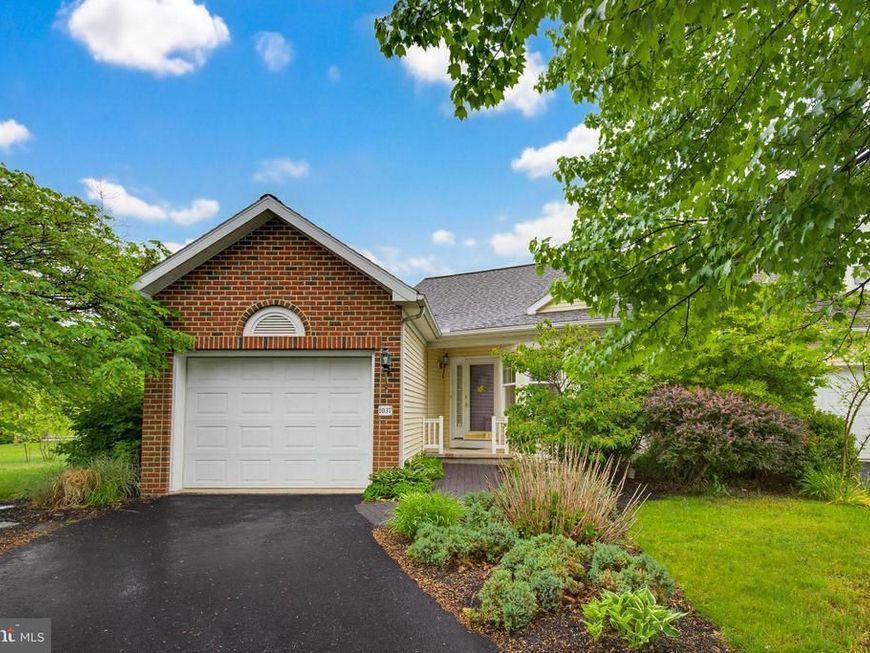
Welcome to this Perfect One Story Home !- - - This charming corner unit, nestled beside a serene open green space, is surrounded by mature trees - Enjoy easy, single-floor living in this spacious 2-Bedroom, 2-Bathroom home, complete with a cozy gas fireplace. Step outside to your private rear courtyard patio, a perfect retreat. A convenient single-car garage adds to the ease of living. The community of Brighton boasts sidewalks, walking paths, fountains, a gazebo, and a playground. Plus, the HOA includes snow removal on walkways, driveways, streets, and alleyways. Don't miss this rare opportunity!
Property Features
Property Type: Residential - Townhouse
Cooling: Central A/C
Fireplaces: 1
Fuel Type: Natural Gas
Garage: 1
Heating: Forced Air
Home Style: Ranch/Rambler, Traditional
Lot Size: 0.09 Acres
Roof Type: Composite
Stories: 1.0
Taxes: $4,371
Year Built: 2000
Feature Descriptions
Additional Structures: Above Grade, Below Grade
Appliances: Built-In Microwave, Dishwasher, Refrigerator
Electric: 200+ Amp Service
Exterior: Frame, Brick, Vinyl Siding
Fireplace: Gas/Propane
Flooring: Ceramic Tile, Carpet, Hardwood, Vinyl
HOA Fee: $300.00/Quarterly
Interior: Floor Plan - Open
Lot: Level, Cul-de-sac
Lot Dimensions: 0.09 Acre(S)
Municipality: MANHEIM TWP
Parking Features: Paved Driveway
Parking Notes: 1 Total Parking Spaces
Rooms: Living Room, Dining Room, Bedroom 2,Kitchen, Bedroom 1,Laundry, Bathroom 1,Bathroom 2
Sewer: Public Sewer
SQFT Above Finished: 1428
SQFT Total Finished: 1428
Structure Type: End of Row/Townhouse
Total Garage/Parking Spaces: 1
Utilities: Cable TV Available
Water: Public
Windows: Insulated
Room Sizes
Dining Room: 14 x 11 Level - Main
Living Room: 17 x 14 Level - Main
Bedroom 1: 15 x 14 Level - Main
Kitchen: 18 x 8 Level - Main
Bedroom 2: 12 x 10 Level - Main
Bathroom 1: 12 x 6 Level - Main
Bathroom 2: 10 x 5 Level - Main
Local Schools
High School: MANHEIM TOWNSHIP
School District: MANHEIM TOWNSHIP
Listed By / Shown By
Listed By
Agency Name: Keller Williams Elite
Agency Phone: 7172911228
Shown By
Agency Title: Berkshire Hathaway HomeServices Homesale Realty
Agency Phone: +18003833535

 First American
Estimate Your Payment
Estimated Payment
$ 1,270.45 per month $801.20 Principal & Interest $364.25 Property Tax $105.00 Homeowner's Insurance
1037 Kent Garden | MLS# PALA2088740
This townhouse located at 1037 Kent Garden, Lititz, PA 17543 is currently listed for sale with an asking price of $360,000. This property was built in 2000 and has 2 bedrooms and 2 full baths with 1428 sq. ft. Kent Garden is located in the BRIGHTON subdivision within the MANHEIM TOWNSHIP school district. Search BRIGHTON real estate on www.hsvtours.com today.