
BEDS4
BATHS3 full
SQUARE FEET1,868
MLS#MDMC2231980
STATUSACTIVE
PROPERTY TYPERental - Single Family
SUBDIVISIONBROWNS
SCHOOLMONTGOMERY COUNTY PUBLIC SCHOOLS
Property Description
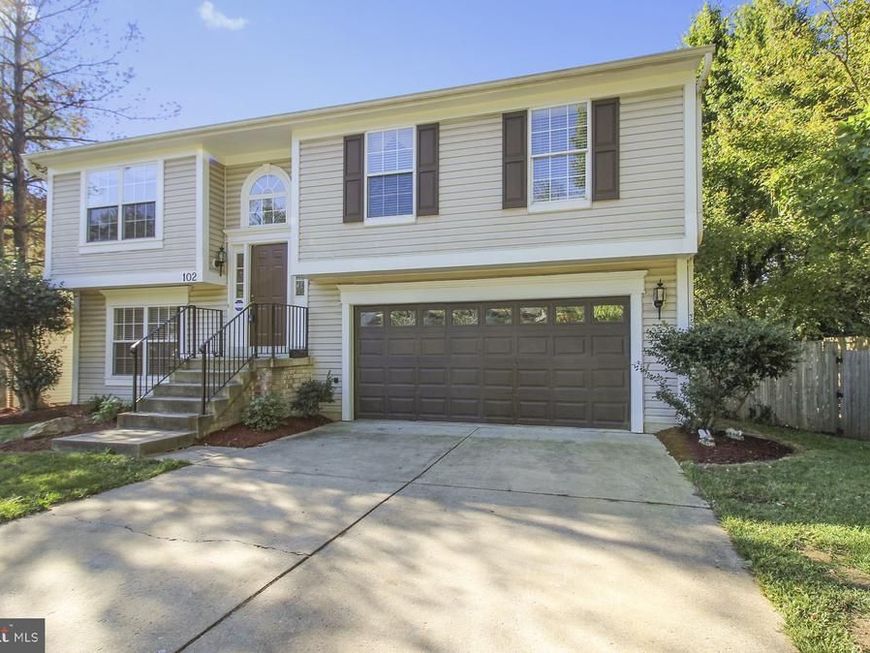
This VERY WELL MAINTAINED 4 Bedroom, 3 Bath split level single family home with granite counter tops and cathedral style ceilings, updated kitchen & bathrooms. 3 bedrooms and 2 baths on top level. 1 bedroom, 1 bath on lower level walkout connected to 2 car garage! Fenced in rear yard, SO CLOSE to RideOn bus stop, MARC train, METRO, right off of I-270 and I-370. Summit Hall ES, Forest Oak MS & Gaithersburg HS. Just a hop over to "Downtown Crown" to go to Coastal Flats or Ruths Chris Steak house or Starbucks, And more....-- or "Kentlands" with over 30 dining options and Whole Foods too!! FRESH PAINT, FRESH LANDSCAPING. Long Term Leases Welcome, Dogs case by case with Deposit and Insurance.
Property Features
Property Type: Rental - Single Family
Basement: Yes
Basement: Daylight, Full, Full, Fully Finished, Garage Access, Heated, Improved, Rear Entrance, Walkout Level, Windows
Cooling: Central A/C
Fuel Type: Natural Gas
Garage: 2 car attached
Heating: Forced Air
Home Style: Split Level
Lot Size: 0.19 Acres
Roof Type: Asphalt
Stories: 2.0
Year Built: 1997
Feature Descriptions
Additional Structures: Above Grade, Below Grade
Electric: 200+ Amp Service
Exterior: Brick
Fencing: Rear
Flooring: Ceramic Tile, Hardwood, Carpet
Interior: Bathroom - Soaking Tub, Bathroom - Tub Shower, Bathroom - Walk-In Shower, Breakfast Area, Combination Dining/Living, Combination Kitchen/Dining, Combination Kitchen/Living, Flat, Floor Plan - Open, Floor Plan - Traditional, Kitchen - Gourmet, Kitchen - Country, Kitchen - Eat-In, Kitchen - Island, Recessed Lighting, Upgraded Countertops, Wood Floors
Lot Dimensions: 0.19 Acre(S)
Municipality: City of Gaithersburg
Parking Features: Attached Garage, Concrete Driveway
Pet Restrictions: Case by Case Basis, Pet Addendum/Deposit
Rent Includes: Parking
Sewer: Public Sewer
Special View Info: Trees/Woods, Street
SQFT Above Finished: 1268
SQFT Below Finished: 600
SQFT Total Finished: 1868
Structure Type: Detached
Total Garage/Parking Spaces: 2
Utilities: Under Ground
Water: Public
Local Schools
High School: GAITHERSBURG
Middle School: FOREST OAK
Elementary School: SUMMIT HALL
School District: MONTGOMERY COUNTY PUBLIC SCHOOLS
Listed By / Shown By
Listed By
Agency Name: Goldberg Group Real Estate
Agency Phone: 2407022600
Shown By
Agency Title: Berkshire Hathaway HomeServices Homesale Realty
Agency Phone: +18003833535

 First American
102 W Deer Park Road | MLS# MDMC2231980
This property located at 102 W Deer Park Road , Gaithersburg, MD 20877 is currently listed for rent with an asking price of $3,400 / Monthly. W Deer Park Road is located within the MONTGOMERY COUNTY PUBLIC SCHOOLS school district. Search Gaithersburg real estate on www.hsvtours.com today.