
BEDS3
BATHS3 full 1 partial
SQUARE FEET2,315
MLS#MDMC2236756
STATUSCOMING SOON
PROPERTY TYPERental - Townhouse
SUBDIVISIONTIMBERLAWN
SCHOOLMONTGOMERY COUNTY PUBLIC SCHOOLS
Property Description
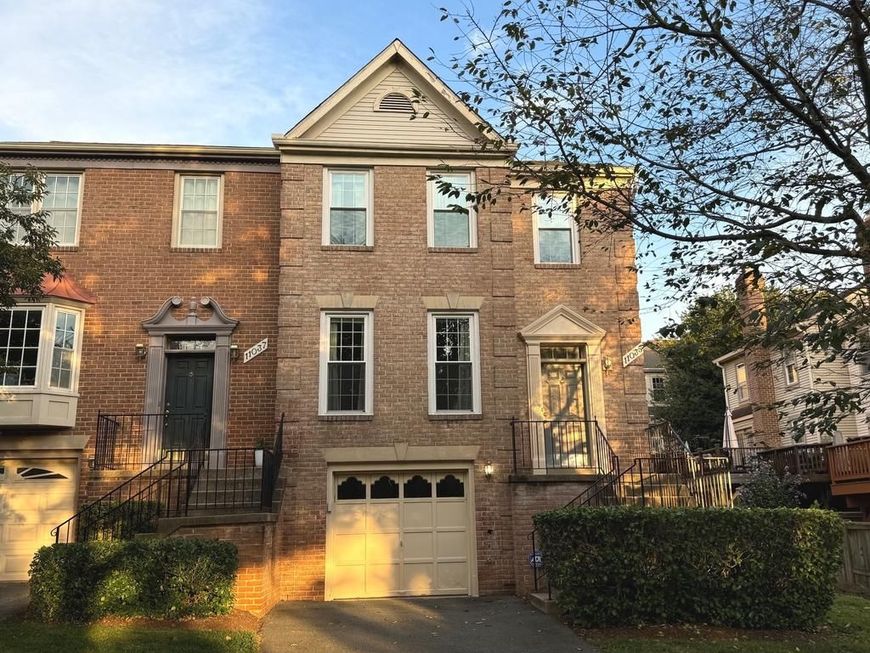
Spacious End Unit Townhome in sought after Devonshire East Community. 3 Levels, 3 BR, 3.5 Baths & attached garage. Lots of natural light. Stunning Harwood floors on main level, Eat-In kitchen, formal dining room, living room, family room w/ fireplace, master suite bath w/ sky lights/ soaking tub. Walkout French doors in LL to large paved patio w/ flower beds. Large deck off kitchen. Newer flooring, vanities, windows. Walk to Pike and Rose, parks and trails. Easy access to restaurants, shops, Metro, 270, beltway, etc.
Property Features
Property Type: Rental - Townhouse
Basement: Full, Daylight, Partial
Basement: Yes
Cooling: Central A/C
Fireplaces: 1
Fuel Type: Natural Gas
Garage: 1 car attached
Heating: Forced Air
Home Style: Colonial
Lot Size: 0.06 Acres
Roof Type: Asphalt
Stories: 3.0
Year Built: 1987
Feature Descriptions
Additional Structures: Above Grade, Below Grade
Appliances: Washer/Dryer Hookups Only, Dishwasher, Disposal, Dryer, Exhaust Fan, Icemaker, Refrigerator
Community Amenities: Tot Lots/Playground, Common Grounds
Exterior: Combination, Brick
Fencing: Fully, Rear
Fireplace: Mantel(s)
Flooring: Hardwood, Laminate Plank, Carpet
Interior: Breakfast Area, Kitchen - Gourmet, Kitchen - Table Space, Dining Area, Primary Bath(s), Chair Railings, Upgraded Countertops, Crown Moldings, WhirlPool/HotTub, Wood Floors, Floor Plan - Open, Floor Plan - Traditional
Lot: Corner
Lot Dimensions: 0.06 Acre(S)
Parking Features: Driveway, Attached Garage, Paved Driveway
Pet Restrictions: Case by Case Basis, Cats OK
Rooms: Dining Room, Primary Bedroom, Bedroom 2,Bedroom 3,Kitchen, Family Room, Foyer, Breakfast Room, Laundry
Sewer: Public Sewer
SQFT Above Finished: 1795
SQFT Below Finished: 520
SQFT Total Finished: 2315
Structure Type: End of Row/Townhouse
Total Garage/Parking Spaces: 1
Water: Public
Windows: Double Hung, Energy Efficient
Local Schools
High School: WALTER JOHNSON
Middle School: NORTH BETHESDA
Elementary School: KENSINGTON PARKWOOD
School District: MONTGOMERY COUNTY PUBLIC SCHOOLS
Listed By / Shown By
Listed By
Agency Name: Stuart & Maury, Inc.
Agency Phone: 3016543200
Shown By
Agency Title: Berkshire Hathaway HomeServices Homesale Realty
Agency Phone: +18003833535

 First American
11035 Cedarwood Drive | MLS# MDMC2236756
This property located at 11035 Cedarwood Drive , Rockville, MD 20852 is currently listed for rent with an asking price of $3,900 / Monthly. Cedarwood Drive is located within the MONTGOMERY COUNTY PUBLIC SCHOOLS school district. Search Rockville real estate on www.hsvtours.com today.