
BEDS2
BATHS1 full 1 partial
SQUARE FEET1,152
MLS#PALA2087774
STATUSACTIVE
PROPERTY TYPEResidential - Townhouse
SUBDIVISIONSHREINER VILLAGE
SCHOOLMANHEIM TOWNSHIP
Property Description
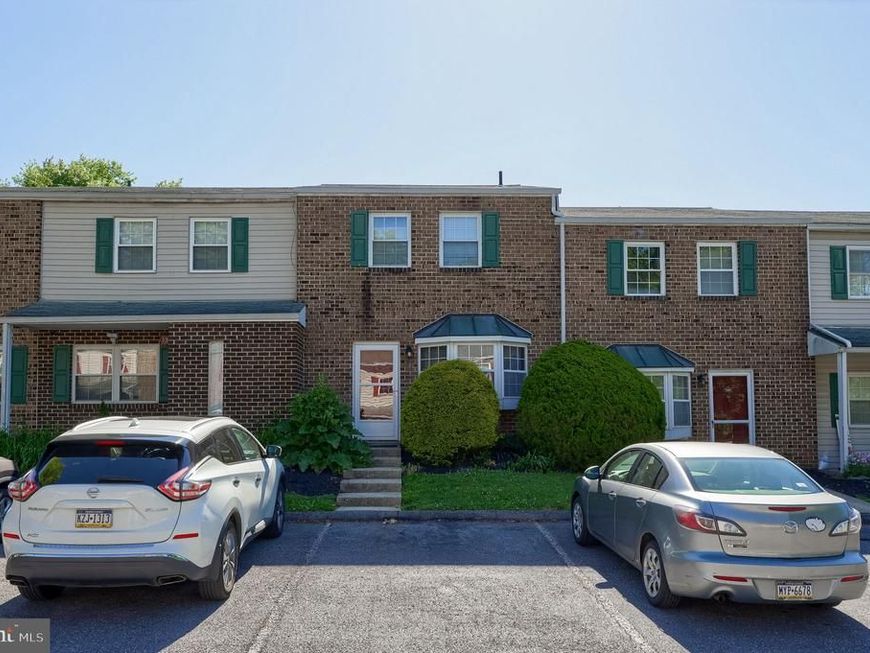
Welcome to 1309 Blue Jay Drive! This nice two-story condo offers comfort, convenience, and low-maintenance living in one of Lancaster’s sought-after communities. This inviting 2-bedroom, 2-bath home features a functional floor plan with main-floor laundry and updated mechanical systems for added peace of mind. Upstairs, you’ll find two spacious bedrooms connected by a convenient Jack-and-Jill style bathroom. Outside is your private rear patio overlooking a peaceful tree-line, the perfect spot to relax and unwind while still being just minutes from Lancaster’s shopping, dining, and everyday conveniences. Enjoy stress-free living with the association handling lawn care, snow removal, and exterior maintenance. Community amenities also include a clubhouse and outdoor pool, making this home an exceptional opportunity for easy living in a desirable location.
Property Features
Property Type: Residential - Townhouse
Cooling: Central A/C
Fuel Type: Electric
Heating: Forced Air
Home Style: Traditional
Roof Type: Asphalt
Stories: 2.0
Taxes: $2,275
Year Built: 1979
Feature Descriptions
Accessibility: 36"+ wide Halls
Additional Structures: Above Grade, Below Grade
Appliances: Disposal, Oven/Range - Electric, Water Heater, Dishwasher, Washer, Dryer
Community Amenities: Pool - Outdoor
Electric: Circuit Breakers, 200+ Amp Service
Exterior: Frame, Metal Siding
Exterior: Exterior Lighting, Street Lights
Flooring: Carpet, Ceramic Tile
HOA Fee: $300.00/Monthly
Interior: Breakfast Area, Carpet, Ceiling Fan(s), Dining Area, Formal/Separate Dining Room, Pantry, Recessed Lighting, Bathroom - Tub Shower, Window Treatments
Location: Urban
Lot: Cleared, Level
Municipality: MANHEIM TWP
Parking Features: Assigned, Paved Parking
Pet Restrictions: Cats OK, Dogs OK
Rooms: Dining Room, Bedroom 2,Kitchen, Family Room, Bedroom 1,Laundry, Bathroom 1,Half Bath
Sewer: Public Sewer
SQFT Above Finished: 1152
SQFT Total Finished: 1152
Structure Type: Interior Row/Townhouse
Utilities: Cable TV, Electric Available, Phone, Sewer Available, Water Available
Water: Public
Windows: Double Pane, Insulated, Screens
Room Sizes
Dining Room: 15 x 10 Level - Main
Family Room: 15 x 12 Level - Main
Kitchen: 11 x 8 Level - Main
Laundry: 11 x 8 Level - Main
Bathroom 1: 10 x 8 Level - Upper 1
Bedroom 2: 17 x 11 Level - Upper 1
Bedroom 1: 14 x 12 Level - Upper 1
Local Schools
School District: MANHEIM TOWNSHIP
Listed By / Shown By
Listed By
Agency Name: RE/MAX Evolved
Agency Phone: 7175092880
Shown By
Agency Title: Berkshire Hathaway HomeServices Homesale Realty
Agency Phone: +18003833535

 First American
Estimate Your Payment
Estimated Payment
$ 680.19 per month $433.76 Principal & Interest $189.58 Property Tax $56.85 Homeowner's Insurance
1309 Blue Jay Drive | MLS# PALA2087774
This townhouse located at 1309 Blue Jay Drive, Lancaster, PA 17601 is currently listed for sale with an asking price of $194,900. This property was built in 1979 and has 2 bedrooms and 1 full and 1 partial baths with 1152 sq. ft. Blue Jay Drive is located in the SHREINER VILLAGE subdivision within the MANHEIM TOWNSHIP school district. Search SHREINER VILLAGE real estate on www.hsvtours.com today.