
BEDS3
BATHS1 full
SQUARE FEET1,026
MLS#PABK2072516
STATUSACTIVE
PROPERTY TYPEResidential - Single Family
SCHOOLSCHUYLKILL VALLEY
Property Description
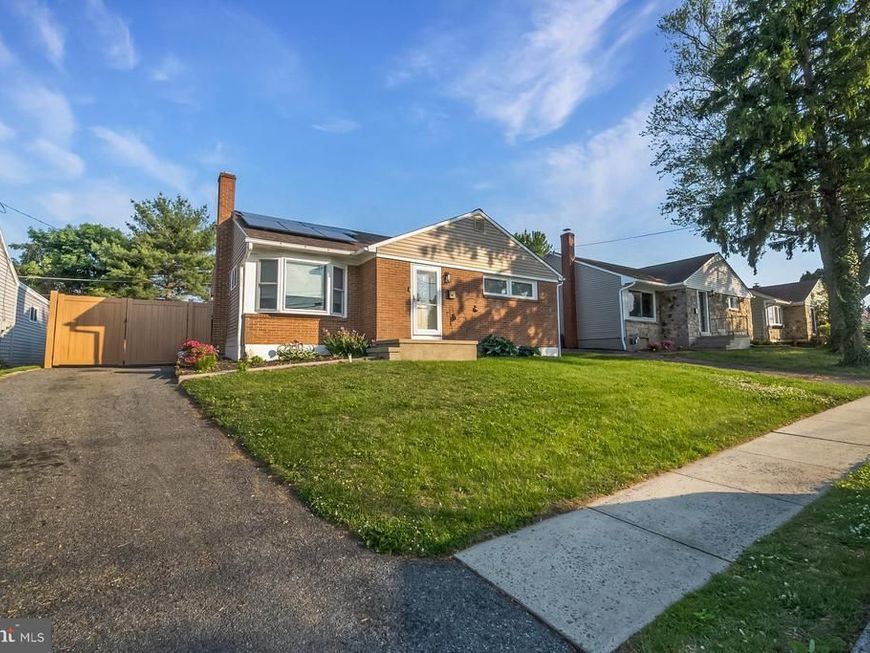
Beautifully updated brick and vinyl ranch home offering 3 bedrooms, 1 full bath, and 856 sq. ft. of comfortable living space. This move-in ready home features an open-concept layout with all new luxury vinyl plank flooring throughout and freshly painted interiors in every room. Major updates provide peace of mind, including a new HVAC system installed in 2021, all interior and exterior doors replaced since 2023, all windows replaced, an updated electrical panel, and a brand-new roof installed in 2025. The partially finished basement adds valuable extra space perfect for a family room, home office, gym, or additional storage. Step outside to enjoy the beautiful fenced-in yard, ideal for pets, entertaining, gardening, or simply relaxing outdoors. Conveniently located near shopping, schools, parks, and major commuter routes, this charming home offers excellent potential for first-time buyers, downsizers, or investors seeking income opportunities. A truly turnkey property ready for its next owner!
Property Features
Property Type: Residential - Single Family
Basement: Full, Partially Finished
Basement: Yes
Cooling: Central A/C
Fuel Type: Natural Gas
Heating: Central, Forced Air
Home Style: Ranch/Rambler
Lot Size: 0.15 Acres
Roof Type: Asphalt, Fiberglass
Stories: 1.0
Taxes: $2,714
Year Built: 1957
Feature Descriptions
Accessibility: Level Entry - Main,2+ Access Exits
Additional Structures: Above Grade, Below Grade
Appliances: Dryer - Electric, Dishwasher, Oven/Range - Gas, Refrigerator, Stainless Steel Appliances, Washer, Water Heater
Exterior: Brick Front, Vinyl Siding
Interior: Ceiling Fan(s), Dining Area, Floor Plan - Open
Location: Suburban
Lot Dimensions: 0.15 Acre(S)
Municipality: BERN TWP
Parking Notes: 2 Total Parking Spaces
Rooms: Living Room, Dining Room, Bedroom 2,Bedroom 3,Kitchen, Bedroom 1,Bathroom 1
Sewer: Public Septic
Special View Info: Panoramic
SQFT Above Finished: 856
SQFT Below Finished: 170
SQFT Total Finished: 1026
Structure Type: Detached
Total Garage/Parking Spaces: 2
Water: Public
Windows: Energy Efficient, Vinyl Clad, Replacement
Room Sizes
Living Room: 12 x 11 Level - Main
Dining Room: 12 x 10 Level - Main
Kitchen: 15 x 10 Level - Main
Bedroom 1: 10 x 11 Level - Main
Bedroom 2: 13 x 11 Level - Main
Bedroom 3: 12 x 11 Level - Main
Bathroom 1: 8 x 8 Level - Main
Local Schools
School District: SCHUYLKILL VALLEY
Listed By / Shown By
Listed By
Agency Name: Keller Williams Real Estate - Allentown
Agency Phone: 6104351800
Shown By
Agency Title: Berkshire Hathaway HomeServices Homesale Realty
Agency Phone: +18003833535

 First American
Estimate Your Payment
Estimated Payment
$ 905.57 per month $600.68 Principal & Interest $226.17 Property Tax $78.72 Homeowner's Insurance
524 Boeing Avenue | MLS# PABK2072516
This single family home located at 524 Boeing Avenue, Reading, PA 19601 is currently listed for sale with an asking price of $269,900. This property was built in 1957 and has 3 bedrooms and 1 full baths with 1026 sq. ft. Boeing Avenue is located within the SCHUYLKILL VALLEY school district. Search Reading real estate on www.hsvtours.com today.