
BEDS3
BATHS2 full 2 partial
SQUARE FEET1,916
MLS#MDAA2145156
STATUSACTIVE
PROPERTY TYPEResidential - Townhouse
SUBDIVISIONPINE RIDGE CROSSING
SCHOOLANNE ARUNDEL COUNTY PUBLIC SCHOOLS
Property Description
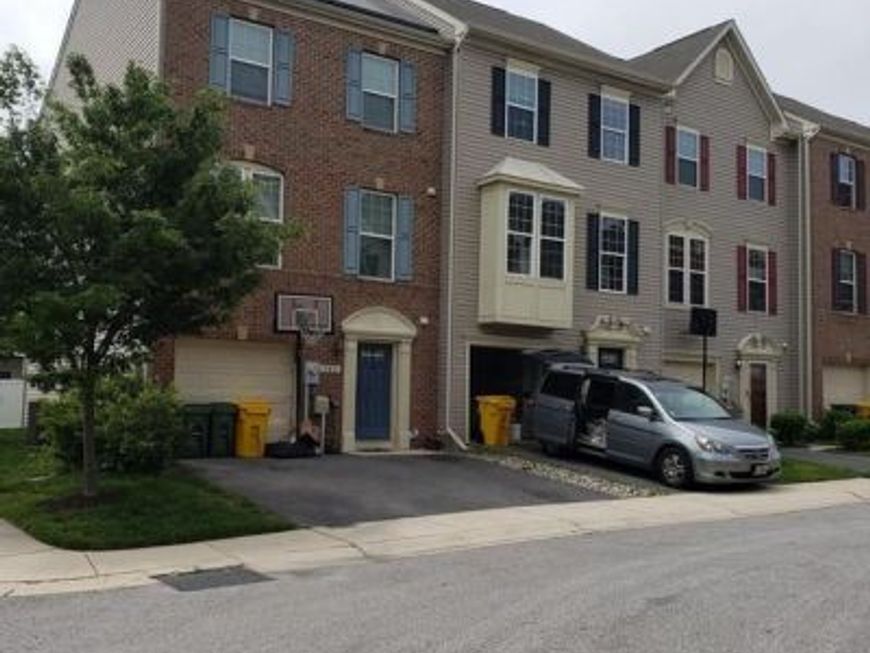
Updated HVAC (2023), fresh modern paint, and completely carpet-free! Welcome to this beautifully maintained, turn-key 3-story townhome in Pine Ridge Crossing, offering nearly 2,000 square feet of bright, seamless living space. The main level boasts a wide-open layout with durable, low-maintenance flooring flowing effortlessly from the spacious living area into an eat-in kitchen—perfect for entertaining. Upstairs, find tranquil bedrooms filled with natural light, alongside immaculate full baths. Enjoy the convenience of an attached garage, a private driveway, and a backyard transition ready for outdoor enjoyment. Located just minutes from major commuter routes, Ft. Meade, and local shopping, this home combines suburban peace with effortless urban access. Schedule your tour today—move-in ready with young mechanicals already in place!
Property Features
Property Type: Residential - Townhouse
Fireplaces: 1
Fuel Type: Natural Gas
Garage: 1
Heating: Central
Lot Size: 0.03 Acres
Stories: 3.0
Taxes: $3,583
Year Built: 2012
Feature Descriptions
Additional Structures: Above Grade, Below Grade
Appliances: Built-In Microwave, Built-In Range, Dishwasher, Disposal, Dryer - Electric, Exhaust Fan
Exterior: Vinyl Siding
HOA Fee: $90.00/Monthly
Lot Dimensions: 0.03 Acre(S)
Parking Notes: 1 Total Parking Spaces
Sewer: Public Sewer
SQFT Above Finished: 1916
SQFT Total Finished: 1916
Structure Type: Interior Row/Townhouse
Total Garage/Parking Spaces: 1
Water: Public
Local Schools
School District: ANNE ARUNDEL COUNTY PUBLIC SCHOOLS
Listed By / Shown By
Listed By
Agency Name: UnionPlus Realty, Inc.
Agency Phone: 3013098859
Shown By
Agency Title: Berkshire Hathaway HomeServices Homesale Realty
Agency Phone: +18003833535

 First American
Estimate Your Payment
Estimated Payment
$ 1,292.89 per month $879.10 Principal & Interest $298.58 Property Tax $115.21 Homeowner's Insurance
780 Cherry Bark Lane | MLS# MDAA2145156
This townhouse located at 780 Cherry Bark Lane, Baltimore, MD 21225 is currently listed for sale with an asking price of $395,000. This property was built in 2012 and has 3 bedrooms and 2 full and 2 partial baths with 1916 sq. ft. Cherry Bark Lane is located in the PINE RIDGE CROSSING subdivision within the ANNE ARUNDEL COUNTY PUBLIC SCHOOLS school district. Search PINE RIDGE CROSSING real estate on www.hsvtours.com today.