
BEDS2
BATHS1 full
SQUARE FEET1,024
MLS#PAYK2104246
STATUSACTIVE
PROPERTY TYPEResidential - Townhouse
SUBDIVISIONCOLONY PARK
SCHOOLYORK CITY
Property Description
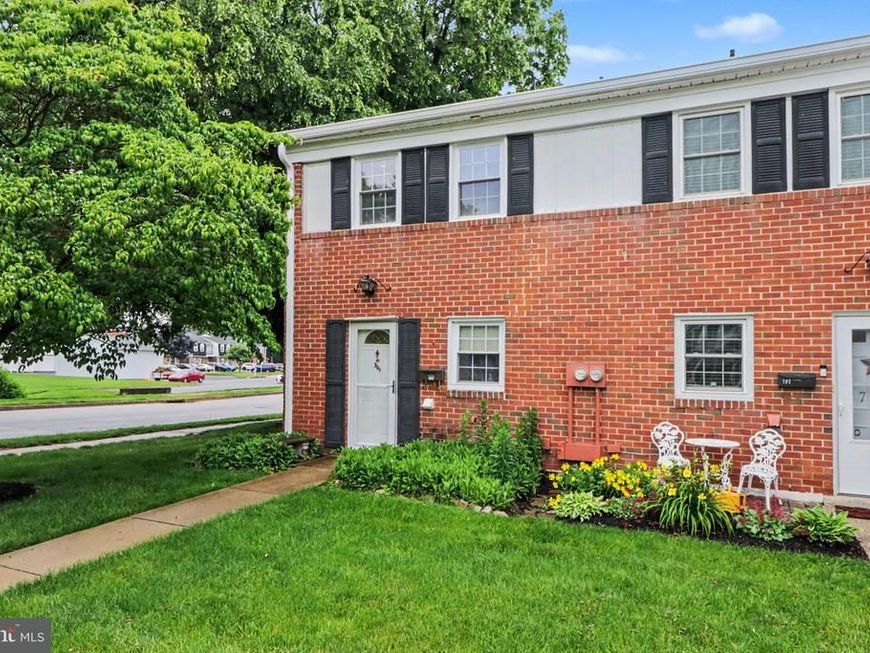
Stop paying rent and enjoy the opportunity for homeownership with this two-bedroom, one-full-bath end-unit condo offering low-maintenance living at a very reasonable price. The main level features a kitchen, a combined living room and dining area, along with convenient laundry. The stackable washer and dryer are included in the sale, as are the range/oven and refrigerator. Sliding glass Pella doors lead to the rear patio, creating a great space for relaxing or entertaining. Upstairs, you'll find two bedrooms, both featuring ceiling fans and nicely sized closets offering excellent storage space. The full bath is also located on the upper level and includes a tub/shower combination. Additional attic storage provides even more space for storage needs. Monthly condo fees include water, sewer, roof maintenance, lawn care, snow removal, access to the community pool, clubhouse, and playground. Conveniently located close to restaurants, shopping, hospitals, Route 30, I-83, and many other everyday amenities, this property offers a terrific location for commuting and daily living. Property is being sold as-is.
Property Features
Property Type: Residential - Townhouse
Cooling: Central A/C
Fuel Type: Electric
Heating: Forced Air
Home Style: 50000757534
Stories: 2.0
Taxes: $3,170
Year Built: 1972
Feature Descriptions
Accessibility: 2+ Access Exits, Level Entry - Main
Additional Structures: Above Grade, Below Grade
Appliances: Dryer - Electric, Oven/Range - Electric, Refrigerator, Washer, Washer/Dryer Stacked
Community Amenities: Swimming Pool, Club House, Tot Lots/Playground
Condo/Coop Fee: $240.00/Monthly
Exterior: Sidewalks
Exterior: Frame, Masonry
Interior: Bathroom - Tub Shower, Ceiling Fan(s), Combination Dining/Living, Dining Area
Municipality: YORK CITY
Parking Features: Paved Parking
Parking Notes: 1 Total Parking Spaces
Pet Restrictions: Breed Restrictions
Rooms: Living Room, Bedroom 2,Kitchen, Bedroom 1,Attic, Full Bath
Sewer: Public Sewer
SQFT Above Finished: 1024
SQFT Total Finished: 1024
Structure Type: End of Row/Townhouse
Total Garage/Parking Spaces: 1
Water: Public
Local Schools
School District: YORK CITY
Listed By / Shown By
Listed By
Agency Name: Century 21 Realty Services
Agency Phone: 7177372121
Shown By
Agency Title: Berkshire Hathaway HomeServices Homesale Realty
Agency Phone: +18003833535

 First American
Estimate Your Payment
Estimated Payment
$ 553.65 per month $255.94 Principal & Interest $264.17 Property Tax $33.54 Homeowner's Insurance
799 Hardwick Place | MLS# PAYK2104246
This townhouse located at 799 Hardwick Place, York, PA 17404 is currently listed for sale with an asking price of $115,000. This property was built in 1972 and has 2 bedrooms and 1 full baths with 1024 sq. ft. Hardwick Place is located in the COLONY PARK subdivision within the YORK CITY school district. Search COLONY PARK real estate on www.hsvtours.com today.