
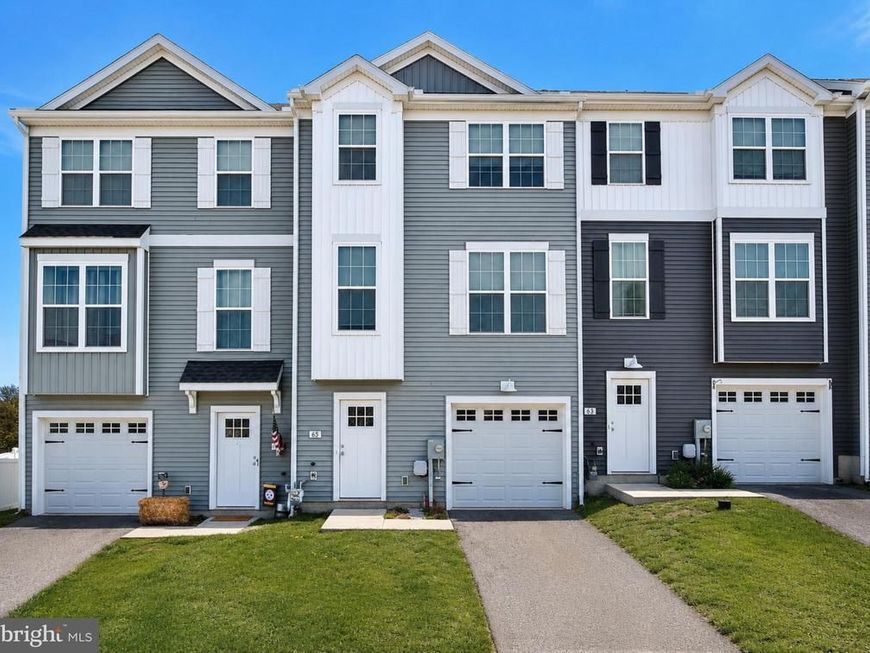
BEDS4
BATHS2 full 1 partial
SQUARE FEET1,592
MLS#PAYK2104136
STATUSACTIVE
PROPERTY TYPEResidential - Townhouse
SUBDIVISIONBROOKSIDE HEIGHTS
SCHOOLSOUTH WESTERN
Property Description
This beautiful home has been freshened up and touched up and is in move-in ready condition. Finished room in the lower level with a walk-out can be used as a bedroom or a rec room. A blank slate out back allows for the addition of decks or a patio to enjoy the view and your morning coffee. The upper level boasts the laundry area, primary bedroom with ensuite bathroom and a huge walk-in closet, and two well-sized bedrooms which share the hall bath. The main floor features a bright and open concept that is perfect for family gatherings. Hanover is the ideal location to put down roots, with easy commuting to Baltimore, Harrisburg, York, Frederick, and Hagerstown. Come see all this home has to offer!
Property Features
Property Type: Residential - Townhouse
Cooling: Central A/C
Fuel Type: Natural Gas
Garage: 1
Heating: 90% Forced Air
Home Style: 10000001224
Lot Size: 0.05 Acres
Roof Type: Shingle
Stories: 3.0
Taxes: $5,596
Year Built: 2020
Feature Descriptions
Additional Structures: Above Grade, Below Grade
Appliances: Built-In Range, Dishwasher, Built-In Microwave, Oven - Single
Electric: 200+ Amp Service
Exterior: Exterior Lighting
Exterior: Vinyl Siding
HOA Fee: $240.00/Annually
Interior: Dining Area, Kitchen - Island, Kitchen - Eat-In
Lot: Level, Cleared
Lot Dimensions: 0.05 Acre(S)
Municipality: PENN TWP
Parking Notes: 2 Total Parking Spaces
Rooms: Living Room, Dining Room, Bedroom 2,Bedroom 3,Bedroom 4,Kitchen, Bedroom 1
Sewer: Public Sewer
SQFT Above Finished: 1292
SQFT Below Finished: 300
SQFT Total Finished: 1592
Structure Type: Interior Row/Townhouse
Total Garage/Parking Spaces: 2
Water: Public
Room Sizes
Kitchen: 9 x 13 Level - Main
Dining Room: 10 x 13 Level - Main
Living Room: 18 x 18 Level - Main
Bedroom 1: 14 x 13 Level - Upper 1
Bedroom 2: 11 x 10 Level - Upper 1
Bedroom 3: 10 x 9 Level - Upper 1
Bedroom 4: 19 x 13 Level - Lower 1
Local Schools
High School: SOUTH WESTERN
Middle School: EMORY H MARKLE
Elementary School: BARESVILLE
School District: SOUTH WESTERN
Listed By / Shown By
Listed By
Agency Name: Foundation First Property Group
Agency Phone: 7177974289
Shown By
Agency Title: Berkshire Hathaway HomeServices Homesale Realty
Agency Phone: +18003833535

 First American
Estimate Your Payment
Estimated Payment
$ 1,158.32 per month $611.81 Principal & Interest $466.33 Property Tax $80.18 Homeowner's Insurance
65 Overlook Drive | MLS# PAYK2104136
This townhouse located at 65 Overlook Drive, Hanover, PA 17331 is currently listed for sale with an asking price of $274,900. This property was built in 2020 and has 4 bedrooms and 2 full and 1 partial baths with 1592 sq. ft. Overlook Drive is located in the BROOKSIDE HEIGHTS subdivision within the SOUTH WESTERN school district. Search BROOKSIDE HEIGHTS real estate on www.hsvtours.com today.