
BEDS4
BATHS2 full 1 partial
SQUARE FEET2,590
MLS#PADA2060400
STATUSACTIVE
PROPERTY TYPEResidential - Single Family
SUBDIVISIONRIVERBEND
SCHOOLSUSQUEHANNA TOWNSHIP
Property Description
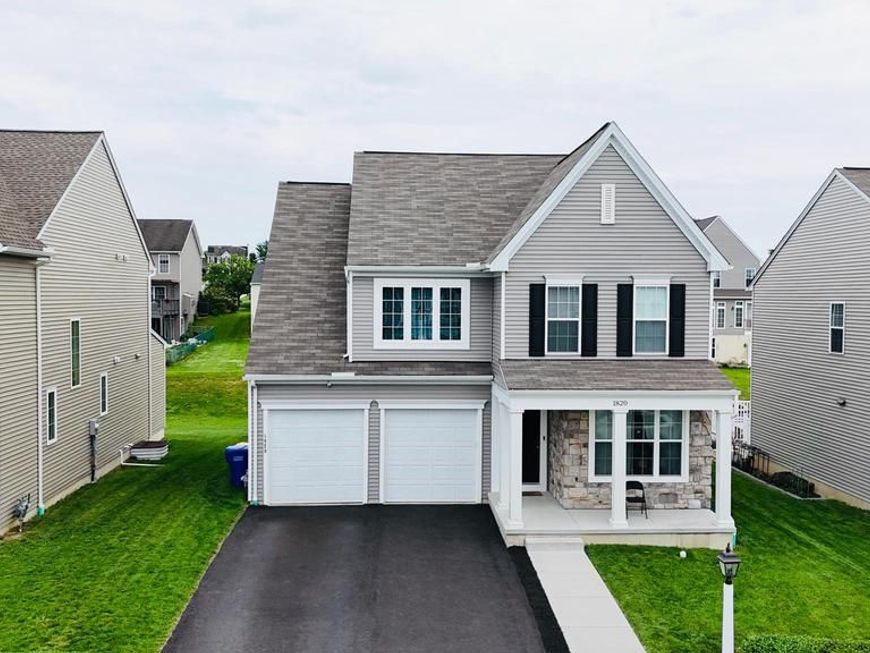
welcome fresh paint ready to move in dream home. current owner did lots of things before bring on market, fresh paint, completion of basement, add another sump pump for urgency, colorong garage, upgrade mini kitchen on garage, added vent, natural gas, sink, kitchen cabinet, built in microwave. Horning Estate floor plan, this new single-family home offers 2,272 sq ft of living space with 4 bedrooms, 2.5 bathrooms and attached 2-car garage. A large entry welcomes you into the home along with a formal sitting room and beyond is a gourmet kitchen and breakfast area overflowing into the spacious great room. The home has a full finished basement providing plenty of space for Gaming and family fun. . The second floor offers an upper gallery space with central laundry closet, 4 bedrooms and 2 full baths including the dedicated Owner's Retreat with private Retreat Owner's Bath with double vanity and walk-in closet. This home comes with harbor painted cabinets, granite countertops, tile kitchen backsplash, stainless steel gas appliances, recessed lighting and much more. Discover Riverbend, a hidden gem of the East Shore located in a picturesque, secluded hilltop location just minutes from major East and West Shore destinations. Riverbend includes preserved spaces, gathering places, walks and trails, and interesting details, all brought together with trees. Enjoy stunning Susquehanna Valley scenery from hilltop views of the Blue Mountains. schedule for private showing.
Property Features
Property Type: Residential - Single Family
Basement: Yes
Basement: Full, Interior Access, Fully Finished, Sump Pump
Cooling: Central A/C
Fuel Type: Electric
Garage: 2
Heating: Forced Air
Home Style: Contemporary, Ranch/Rambler
Lot Size: 0.16 Acres
Roof Type: Asphalt
Stories: 2.0
Taxes: $8,514
Year Built: 2022
Feature Descriptions
Accessibility: Doors - Swing In
Additional Structures: Above Grade, Below Grade
Appliances: Disposal, Dishwasher, Built-In Microwave, Oven - Self Cleaning, Washer/Dryer Hookups Only, Microwave
Community Amenities: Common Grounds
Electric: 200+ Amp Service
Exterior: Sidewalks, Exterior Lighting
Exterior: Stick Built, Stone
HOA Fee: $63.00/Monthly
Interior: Kitchen - Island, Kitchen - Eat-In, Breakfast Area, Dining Area, Carpet, Combination Dining/Living, Combination Kitchen/Dining, Combination Kitchen/Living, Entry Level Bedroom, Family Room Off Kitchen, Floor Plan - Open, Formal/Separate Dining Room, Primary Bath(s), Walk-in Closet(s), Built-Ins, Kitchen - Gourmet
Lot: Cleared, Landscaping, Rear Yard
Lot Dimensions: 0.16 Acre(S)
Municipality: SUSQUEHANNA TWP
Parking Features: Free, Paved Parking, Paved Driveway, Asphalt Driveway
Parking Notes: 2 Total Parking Spaces
Pet Restrictions: No Pet Restrictions
Sewer: Public Sewer
SQFT Above Finished: 1790
SQFT Below Finished: 800
SQFT Total Finished: 2590
Structure Type: Detached
Total Garage/Parking Spaces: 2
Utilities: Electric Available, Natural Gas Available, Sewer Available, Water Available
Water: Public
Windows: Insulated
Local Schools
High School: SUSQUEHANNA TOWNSHIP
School District: SUSQUEHANNA TOWNSHIP
Listed By / Shown By
Listed By
Agency Name: Ghimire Homes
Agency Phone: 4104975238
Shown By
Agency Title: Berkshire Hathaway HomeServices Homesale Realty
Agency Phone: +18003833535

 First American
Estimate Your Payment
Estimated Payment
$ 1,867.43 per month $1,023.76 Principal & Interest $709.50 Property Tax $134.17 Homeowner's Insurance
1820 Ethan Drive | MLS# PADA2060400
This single family home located at 1820 Ethan Drive, Harrisburg, PA 17110 is currently listed for sale with an asking price of $460,000. This property was built in 2022 and has 4 bedrooms and 2 full and 1 partial baths with 2590 sq. ft. Ethan Drive is located in the RIVERBEND subdivision within the SUSQUEHANNA TOWNSHIP school district. Search RIVERBEND real estate on www.hsvtours.com today.