
BEDS2
BATHS1 full 1 partial
SQUARE FEET1,938
MLS#PASK2027364
STATUSACTIVE
PROPERTY TYPEResidential - Single Family
SCHOOLSAINT CLAIR AREA
Property Description
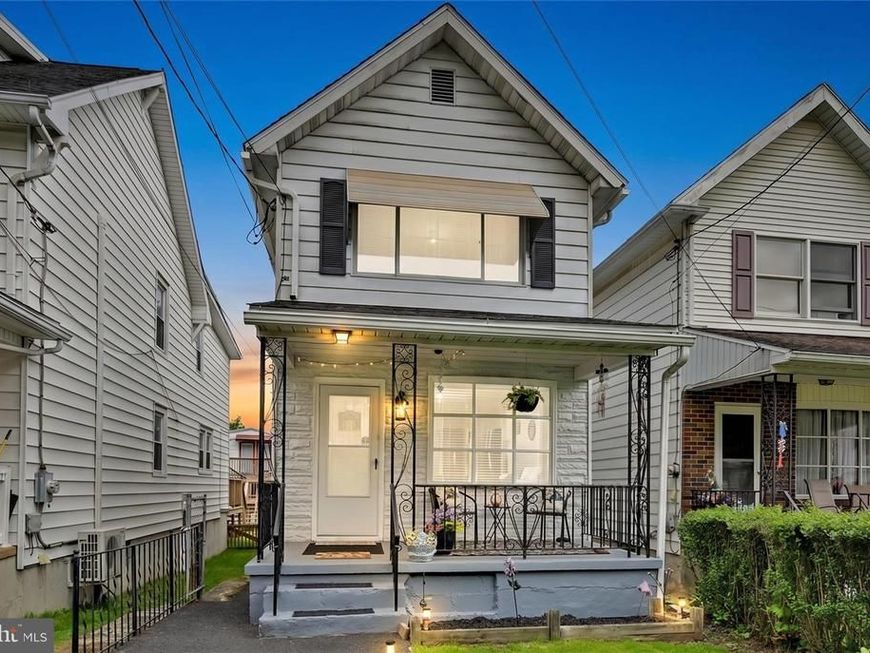
COMING SOON! 🏡✨ This Pottsville single has been beautifully and tastefully updated throughout! Featuring fresh paint, new flooring, and a convenient half bath added to the main floor, this home is move-in ready and full of charm. The spacious layout includes a separate dining area, and all appliances are included for added convenience. The home also features an oversized primary bedroom with a large closet, offering plenty of space and storage. The roof was replaced in 2025, offering peace of mind for years to come. Outside, you’ll find an oversized detached garage, a large back deck overlooking the fenced-in yard, and plenty of space for children, pets, and entertaining. Conveniently located close to shopping, restaurants, and everyday amenities, this home truly has it all. Don’t miss your opportunity to own this beauty — schedule your private tour before it’s too late! Professional photos and floor plans will be uploaded later this week.
Property Features
Property Type: Residential - Single Family
Basement: Yes
Basement: Daylight, Partial, Full, Interior Access, Outside Entrance, Walkout Level
Cooling: Ceiling Fan(s), Window Unit(s)
Fuel Type: Oil
Garage: 1
Heating: Baseboard - Hot Water, Radiator
Home Style: Traditional
Lot Size: 0.07 Acres
Roof Type: Shingle
Stories: 3.0
Taxes: $2,000
Year Built: 1927
Feature Descriptions
Accessibility: 2+ Access Exits
Additional Structures: Above Grade, Below Grade
Appliances: Dryer - Electric, Oven/Range - Electric, Washer, Dryer, Refrigerator
Exterior: Awning(s)
Exterior: Stick Built
Fencing: Fully, Chain Link, Rear
Flooring: Laminate Plank
Interior: Bathroom - Tub Shower, Ceiling Fan(s)
Lot: Backs - Open Common Area
Lot Dimensions: 0.07 Acre(S)
Municipality: EAST NORWEGIAN TWP
Number of Rooms: 5
Parking Notes: 1 Total Parking Spaces
Pet Restrictions: No Pet Restrictions
Rooms: Attic
Sewer: Public Sewer
SQFT Above Finished: 1361
SQFT Below Finished: 577
SQFT Total Finished: 1938
Structure Type: Detached
Total Garage/Parking Spaces: 1
Utilities: Sewer Available, Water Available
Water: Public
Windows: Bay/Bow
Local Schools
School District: SAINT CLAIR AREA
Listed By / Shown By
Listed By
Agency Name: Saunders Real Estate
Agency Phone: 5705161177
Shown By
Agency Title: Berkshire Hathaway HomeServices Homesale Realty
Agency Phone: +18003833535

 First American
Estimate Your Payment
Estimated Payment
$ 644.69 per month $422.64 Principal & Interest $166.67 Property Tax $55.39 Homeowner's Insurance
715 Port Carbon/st. Clair Highway | MLS# PASK2027364
This single family home located at 715 Port Carbon/st. Clair Highway, Pottsville, PA 17901 is currently listed for sale with an asking price of $189,900. This property was built in 1927 and has 2 bedrooms and 1 full and 1 partial baths with 1938 sq. ft. Port Carbon/st. Clair Highway is located within the SAINT CLAIR AREA school district. Search Pottsville real estate on www.hsvtours.com today.