
BEDS4
BATHS2 full
SQUARE FEET1,368
MLS#MDBC2164448
STATUSACTIVE
PROPERTY TYPEResidential - Single Family
SUBDIVISIONYORK MANOR
SCHOOLBALTIMORE COUNTY PUBLIC SCHOOLS
Property Description
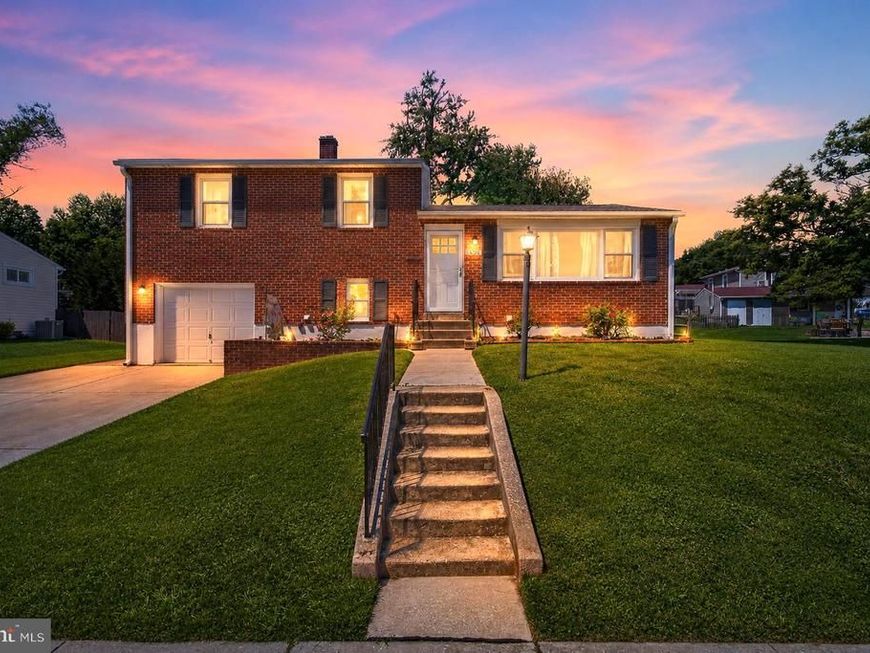
This charming home is located in the community of York Manor. Situated across from the school field and conveniently located just down the street from York Manor Swim Club. This home offers 4 bedrooms and 2 full bathrooms. Freshly painted throughout, roof is approx 10 years old, ac unit is 7 years old, furnace is 15 years old- serviced regularly. Siding was replaced 3 years ago. Kitchen updated 3 years ago. All kitchen appliances are 3 years old. Water heater replaced in 2023. Brand new electrical service cable 2025. This home has a nice open flow, plenty of natural lighting throughout. Fully fenced rear yard with paver patio for your cookouts and enjoyment.
Property Features
Property Type: Residential - Single Family
Basement: Connecting Stairway, Daylight, Full, Fully Finished, Heated, Improved, Outside Entrance
Basement: Yes
Cooling: Central A/C
Fuel Type: Natural Gas
Heating: Central, Forced Air
Lot Size: 0.18 Acres
Stories: 3.0
Taxes: $3,788
Year Built: 1959
Feature Descriptions
Additional Structures: Above Grade, Below Grade
Electric: 100 Amp Service
Exterior: Brick, Frame
Lot Dimensions: 0.18 Acre(S)
Parking Features: Concrete Driveway
Parking Notes: 2 Total Parking Spaces
Pet Restrictions: No Pet Restrictions
Sewer: Public Sewer
SQFT Above Finished: 1368
SQFT Total Finished: 1368
Structure Type: Detached
Total Garage/Parking Spaces: 2
Water: Public
Local Schools
High School: TOWSON HIGH LAW & PUBLIC POLICY
Middle School: RIDGELY
Elementary School: TIMONIUM
School District: BALTIMORE COUNTY PUBLIC SCHOOLS
Listed By / Shown By
Listed By
Agency Name: RE/MAX Components
Agency Phone: 4102823100
Shown By
Agency Title: Berkshire Hathaway HomeServices Homesale Realty
Agency Phone: +18003833535

 First American
Estimate Your Payment
Estimated Payment
$ 1,637.02 per month $1,168.26 Principal & Interest $315.67 Property Tax $153.10 Homeowner's Insurance
1626 Charmuth Road | MLS# MDBC2164448
This single family home located at 1626 Charmuth Road, Lutherville Timonium, MD 21093 is currently listed for sale with an asking price of $524,924. This property was built in 1959 and has 4 bedrooms and 2 full baths with 1368 sq. ft. Charmuth Road is located in the YORK MANOR subdivision within the BALTIMORE COUNTY PUBLIC SCHOOLS school district. Search YORK MANOR real estate on www.hsvtours.com today.