
BEDS3
BATHS2 full
SQUARE FEET2,035
MLS#MDAA2146010
STATUSCOMING SOON
PROPERTY TYPEResidential - Single Family
SUBDIVISIONBAY RIDGE
SCHOOLANNE ARUNDEL COUNTY PUBLIC SCHOOLS
Property Description
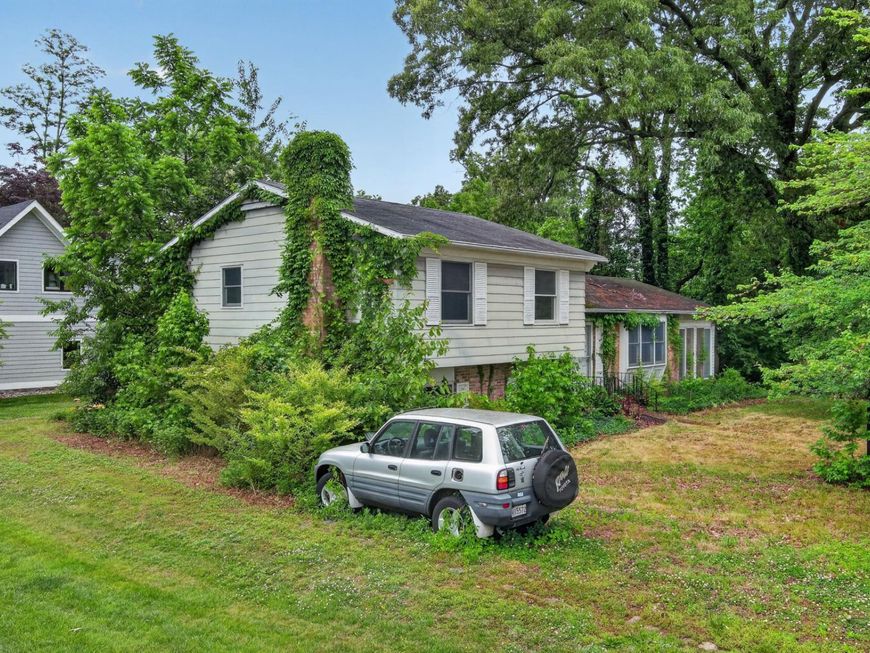
Don't MISS this RARE OPPORTUNITY IN THE VERY POPULAR COMMUNITY OF BAY RIDGE. .7460 Acres ! Drone Photos will be ADDED BY 6/5. Make this PROPERTY Your Own! USE YOUR IMAGINATION! THE BAY RIDGE LIFESTYLE IS UNMATCHED IN ALL OF MARYLAND! SUPERIOR WATER ACCESS, STEPS TO COMMUNITY POOL/CLUBHOUSE W/ WATERCRAFT STORAGE RACKS , PRIVATE COMMUNITY BEACHES! & THE BIG WOODS "BAY RIDGE CONSERVATION AREA” W/TRAILS AND ACCESS TO BLACKWALNUT CREEK, A TRUE GEM! WALK TO COMMUNITY MARINA, PLAYGROUND, BASKETBALL/PICKEL BALL COURT, KAYAK RACKS , KASS PARK w/ BASEBALL/SOCCER, LACROSSE FIELD!! WHETHER YOU'RE A BOATER, SUP ENTHUSIAST, DOG WALKER, HIKER (PRIVATE TRAILS IN THE BIG WOODS), RUNNER, THIS NEIGHBORHOOD HAS IT ALL! JOINING THE BAY RIDGE CIVIC ASSOCIATION IS VOLUNTARY. SOLD STRICTLY AS IS.
Property Features
Property Type: Residential - Single Family
Basement: Connecting Stairway, Daylight, Partial, Full, Fully Finished, Heated, Interior Access, Outside Entrance, Rear Entrance, Walkout Stairs, Windows, Workshop
Basement: Yes
Cooling: Ceiling Fan(s), Heat Pump(s)
Fireplaces: 1
Fuel Type: Electric
Heating: Heat Pump(s)
Home Style: 10000001232
Lot Size: 0.75 Acres
Stories: 3.0
Taxes: $11,494
Year Built: 1966
Feature Descriptions
Additional Structures: Above Grade, Below Grade
Appliances: Dryer, Dryer - Electric, Dryer - Front Loading, Oven/Range - Electric, Refrigerator, Washer, Water Heater
Community Amenities: Baseball Field, Basketball Courts, Beach, Boat Dock/Slip, Boat Ramp, Club House, Common Grounds, Community Center, Jog/Walk Path, Marina/Marina Club, Meeting Room, Mooring Area, Party Room, Pickleball Courts, Pier/Dock, Pool - Outdoor, Pool Mem Avail, Security, Swimming Pool, Tot Lots/Playground, Water/Lake Privileges
Exterior: Aluminum Siding, Block, Brick, Brick Front, Copper Plu
Exterior: Private Beach
Fireplace: Fireplace - Glass Doors, Mantel(s), Stone
Flooring: Ceramic Tile, Marble, Wood, Vinyl
HOA Fee: $300.00/Annually
Interior: Attic, Bathroom - Stall Shower, Bathroom - Tub Shower, Ceiling Fan(s), Combination Dining/Living, Dining Area, Floor Plan - Traditional, Kitchen - Eat-In, Kitchen - Table Space, Wood Floors
Lake Name: CHESAPEAKE BAY
Lot: Front Yard, Interior, Partly Wooded, Rear Yard, Road Frontage, SideYard(s), Trees/Wooded
Lot Dimensions: 0.75 Acre(S)
Parking Features: Unpaved
Parking Notes: 4 Total Parking Spaces
Pet Restrictions: Cats OK, Dogs OK
Sewer: Public Sewer
SQFT Above Finished: 1776
SQFT Below Finished: 259
SQFT Total Finished: 2035
Structure Type: Detached
Total Garage/Parking Spaces: 4
Water: Well
Water Access: Boat - Powered, Canoe/Kayak, Fishing Allowed, Personal Watercraft (PWC), Private Beach, Private Access, Sail, Swimming Allowed, Waterski/Wakeboard
Windows: Bay/Bow, Screens
Wooded: Yes
Local Schools
School District: ANNE ARUNDEL COUNTY PUBLIC SCHOOLS
Listed By / Shown By
Listed By
Agency Name: Long & Foster Real Estate, Inc.
Agency Phone: 4102602800
Shown By
Agency Title: Berkshire Hathaway HomeServices Homesale Realty
Agency Phone: +18003833535

 First American
Estimate Your Payment
Estimated Payment
$ 3,424.72 per month $2,181.06 Principal & Interest $957.83 Property Tax $285.83 Homeowner's Insurance
54 Decatur Avenue | MLS# MDAA2146010
This single family home located at 54 Decatur Avenue , Annapolis, MD 21403 is currently listed for sale with an asking price of $980,000. This property was built in 1966 and has 3 bedrooms and 2 full baths with 2035 sq. ft. Decatur Avenue is located in the BAY RIDGE subdivision within the ANNE ARUNDEL COUNTY PUBLIC SCHOOLS school district. Search BAY RIDGE real estate on www.hsvtours.com today.