
BEDS3
BATHS2 full 2 partial
SQUARE FEET3,851
MLS#MDHW2069172
STATUSCOMING SOON
PROPERTY TYPEResidential - Townhouse
SUBDIVISIONWAVERLY WOODS
SCHOOLHOWARD COUNTY PUBLIC SCHOOLS
Property Description
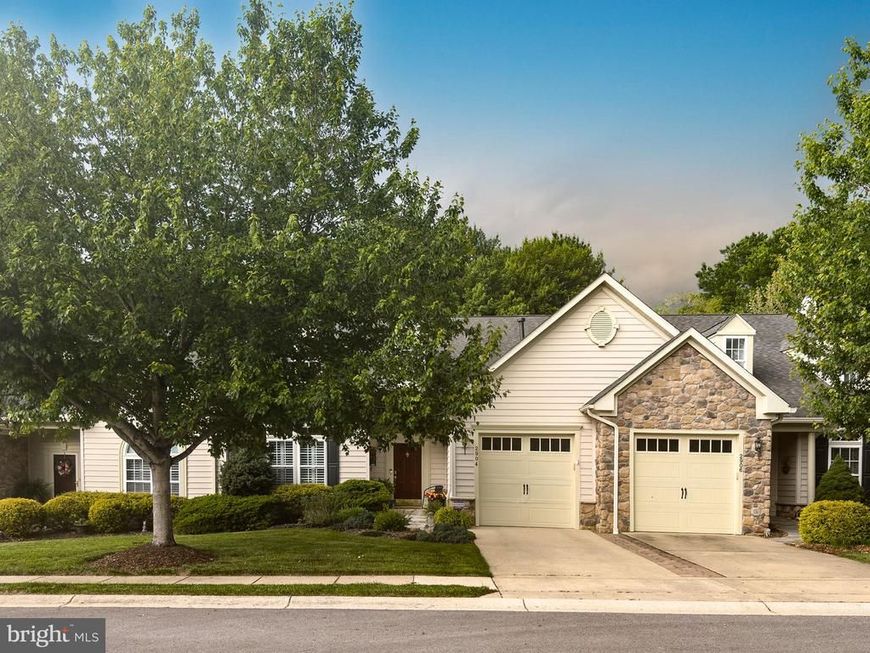
Move right in to this inviting 3BR townhome in the sought after 55+ gated community of Waverly Woods East. The Primary Bedroom suite (14x16) is conveniently on the main level and the open floorplan features a Living Room/ Dining Room combination with soaring cathedral ceilings and wide plank hardwood flooring. The eat-in Kitchen has ceramic tile flooring, granite countertops, oversized cabinetry, stainless appliances and access to the cozy Screen Porch backing to trees. The upstairs level has two additional large Bedrooms (13x13 and 13x14), a Full Bath plus an "open" Family Room / Sitting Area. Not to be missed is the huge fully finished lower level which has a Family Area (18x36), Office (12x11), Powder Room, Storage Room and a walkout entrance. Community amenities include an outdoor pool, pick ball/tennis courts and a meeting room.
Property Features
Property Type: Residential - Townhouse
Basement: Yes
Basement: Fully Finished, Outside Entrance
Cooling: Central A/C
Fuel Type: Natural Gas
Garage: 1
Heating: Forced Air
Home Style: 10000001217
Roof Type: Composite, Shingle
Stories: 2.0
Taxes: $7,664
Year Built: 2007
Feature Descriptions
Accessibility: Level Entry - Main
Additional Structures: Above Grade, Below Grade
Appliances: Built-In Microwave, Dishwasher, Disposal, Dryer, ENERGY STAR Clothes Washer, Humidifier, Icemaker, Refrigerator, Stainless Steel Appliances, Water Dispenser, Water Heater
Community Amenities: Exercise Room, Club House, Community Center, Game Room, Meeting Room, Party Room, Pool - Outdoor, Tennis Courts
Condo/Coop Fee: $237.00/Monthly
Electric: 220 Volts
Exterior: Vinyl Siding
Flooring: Carpet, Ceramic Tile, Hardwood
HOA Fee: $202.00/Monthly
Interior: Bathroom - Jetted Tub, Bathroom - Stall Shower, Butlers Pantry, Carpet, Ceiling Fan(s), Combination Dining/Living, Entry Level Bedroom, Floor Plan - Open, Kitchen - Eat-In, Kitchen - Island, Pantry, Primary Bath(s), Sound System, Upgraded Countertops, Walk-in Closet(s), Window Treatments, Wood Floors
Location: Adjoins Golf Course
Lot: Landscaping, Trees/Wooded
Parking Notes: 6 Total Parking Spaces
Pet Restrictions: Case by Case Basis
Rooms: Living Room, Dining Room, Primary Bedroom, Bedroom 2,Bedroom 3,Kitchen, Family Room,2nd Stry Fam Rm, Mud Room, Office, Storage Room, Screened Porch
Sewer: Public Sewer
SQFT Above Finished: 2051
SQFT Below Finished: 1800
SQFT Total Finished: 3851
Structure Type: Interior Row/Townhouse
Total Garage/Parking Spaces: 6
Utilities: Cable TV Available, Electric Available, Natural Gas Available, Sewer Available, Water Available
Water: Public
Wooded: Yes
Room Sizes
Primary Bedroom: 14 x 16 Level - Main
Living Room: 13 x 13 Level - Main
Dining Room: 13 x 11 Level - Main
Kitchen: 12 x 17 Level - Main
Bedroom 2: 14 x 13 Level - Upper 1
Bedroom 3: 13 x 13 Level - Upper 1
2nd Stry Fam Rm: 10 x 10 Level - Upper 1
Mud Room: 7 x 11 Level - Main
Screened Porch: 7 x 14 Level - Main
Family Room: 18 x 36 Level - Lower 1
Office: 12 x 11 Level - Lower 1
Storage Room: 10 x 14 Level - Lower 1
Storage Room: 8 x 9 Level - Upper 1
Local Schools
School District: HOWARD COUNTY PUBLIC SCHOOLS
Listed By / Shown By
Listed By
Agency Name: RE/MAX Advantage Realty
Agency Phone: 4107401200
Shown By
Agency Title: Berkshire Hathaway HomeServices Homesale Realty
Agency Phone: +18003833535

 First American
Estimate Your Payment
Estimated Payment
$ 2,526.59 per month $1,669.17 Principal & Interest $638.67 Property Tax $218.75 Homeowner's Insurance
2904 Evening Dew Drive , Unit 61 | MLS# MDHW2069172
This townhouse located at 2904 Evening Dew Drive , Unit 61, Woodstock, MD 21163 is currently listed for sale with an asking price of $750,000. This property was built in 2007 and has 3 bedrooms and 2 full and 2 partial baths with 3851 sq. ft. Evening Dew Drive , Unit 61 is located in the WAVERLY WOODS subdivision within the HOWARD COUNTY PUBLIC SCHOOLS school district. Search WAVERLY WOODS real estate on www.hsvtours.com today.