
BEDS5
BATHS3 full
SQUARE FEET1,164
MLS#MDPG2204932
STATUSCOMING SOON
PROPERTY TYPEResidential - Single Family
SUBDIVISIONHIDDEN PINES
SCHOOLPRINCE GEORGES COUNTY PUBLIC SCHOOLS
Property Description
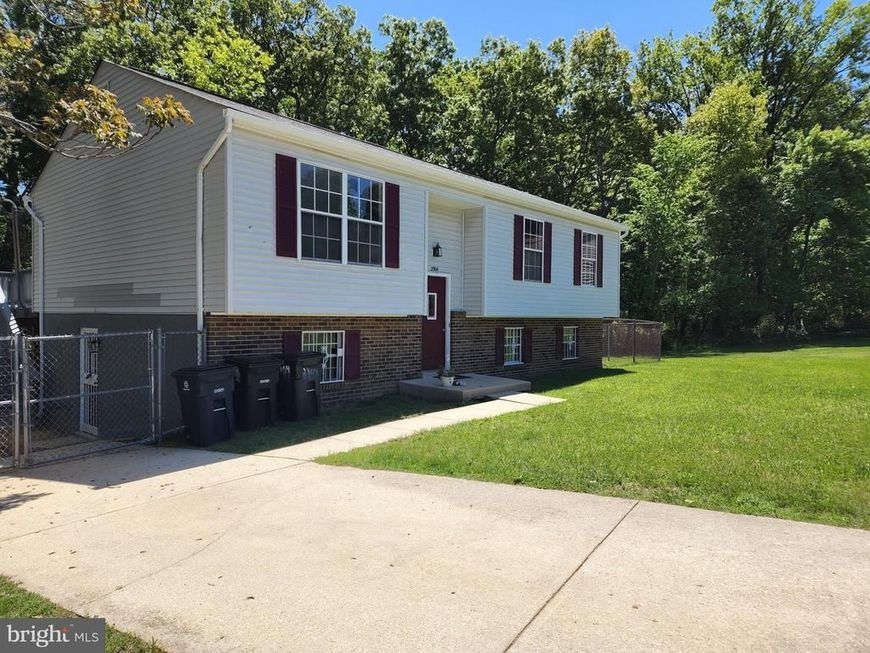
!!!Almost like a new house!!! Almost everything brand new. This beautiful home has five bedrooms, three bathrooms, two levels. Main level has three bedrooms, two full bathrooms. Primary bedroom has it's own private bath. Kitchen has everything new including granite tops. Main level has new hardwood flooring. Lower level has two bedrooms, a full bathroom, and a second kitchen. Could be a separate unit. You have to see it. Read to move in. Newer roof, newer windows, newer flooring. Agents, please remove shoes to go in. Make sure all lights are turned off after you leave.
Property Features
Property Type: Residential - Single Family
Basement: Yes
Basement: Daylight, Full, Fully Finished, Improved, Outside Entrance, Side Entrance, Walkout Level
Cooling: Central A/C
Fuel Type: Electric
Heating: Heat Pump(s)
Home Style: Bi-level
Lot Size: 0.28 Acres
Roof Type: Shingle
Stories: 2.0
Taxes: $5,153
Year Built: 1988
Feature Descriptions
Additional Structures: Above Grade, Below Grade
Appliances: Built-In Microwave, Dishwasher, Disposal, Dryer - Electric, Icemaker, Microwave, Refrigerator, Washer, Water Heater, Stove
Exterior: Frame
Fencing: Fully
Flooring: Ceramic Tile, Hardwood
Interior: 2nd Kitchen, Combination Dining/Living, Floor Plan - Open
Lot: Backs to Trees, Cul-de-sac, Level
Lot Dimensions: 0.28 Acre(S)
Parking Features: Asphalt Driveway, Free
Rooms: Living Room, Dining Room, Primary Bedroom, Kitchen, Bedroom 1,In-Law/auPair/Suite, Laundry, Recreation Room, Bathroom 1,Bathroom 2
Sewer: Public Sewer
SQFT Above Finished: 1164
SQFT Total Finished: 1164
Structure Type: Detached
Utilities: Natural Gas Available, Water Available, Sewer Available, Electric Available
Water: Public
Local Schools
School District: PRINCE GEORGES COUNTY PUBLIC SCHOOLS
Listed By / Shown By
Listed By
Agency Name: Fairfax Realty Select
Agency Phone: 7035338660
Shown By
Agency Title: Berkshire Hathaway HomeServices Homesale Realty
Agency Phone: +18003833535

 First American
Estimate Your Payment
Estimated Payment
$ 1,675.45 per month $1,101.66 Principal & Interest $429.42 Property Tax $144.37 Homeowner's Insurance
2904 White Pine Court | MLS# MDPG2204932
This single family home located at 2904 White Pine Court , Temple Hills, MD 20748 is currently listed for sale with an asking price of $494,999. This property was built in 1988 and has 5 bedrooms and 3 full baths with 1164 sq. ft. White Pine Court is located in the HIDDEN PINES subdivision within the PRINCE GEORGES COUNTY PUBLIC SCHOOLS school district. Search HIDDEN PINES real estate on www.hsvtours.com today.