
BEDS3
BATHS2 full 1 partial
SQUARE FEET3,570
MLS#PAYK2104154
STATUSACTIVE
PROPERTY TYPEResidential - Townhouse
SUBDIVISIONREGENTS GLEN
SCHOOLYORK SUBURBAN
Property Description
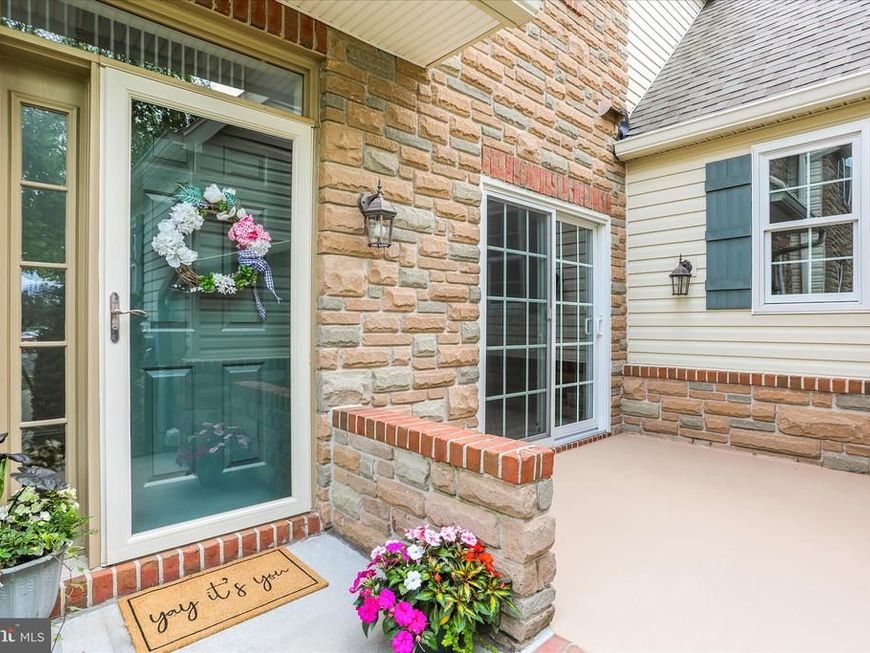
You + This House = Staycation Perfection Wake up, step out, and soak it all in—pond views, a golf course greenscape, and a skyline that shines Welcome to life at its finest in Regent’s Glen on Turnberry Court—where every day feels like a getaway. This isn’t just a home…it’s your lifestyle upgrade. From top to bottom, every level sparkles with thoughtful upgrades and stylish finishes. The open-concept layout flows effortlessly—perfect for hosting, relaxing, or simply enjoying every moment. Slide open the doors to your custom patio—coffee in the morning, sunsets in the evening, or grill nights with friends. With 3 bedrooms, 3 baths, and 3,500 square feet of beautifully designed space, you’re right where you want to be—minutes to York Hospital, York College, shopping, dining, and I-83. Set inside a gated community within the York Suburban School District—and with access to join The Regent’s Glen Country Club (hello golf, pickleball, tennis, pool & dining!)—this home truly checks every box. This is more than a move…this is your next chapter. Welcome home.
Property Features
Property Type: Residential - Townhouse
Basement: Poured Concrete
Basement: Yes
Cooling: Central A/C
Fuel Type: Natural Gas
Garage: 2
Heating: Forced Air
Home Style: Contemporary
Lot Size: 0.00 Acre(S)
Roof Type: Asphalt, Shingle
Stories: 2.0
Taxes: $10,029
Year Built: 2002
Feature Descriptions
Additional Structures: Above Grade, Below Grade
Appliances: Dishwasher, Dryer, Oven - Single, Oven/Range - Gas, Refrigerator, Washer
Condo/Coop Fee: $386.00/Monthly
Exterior: Stick Built, Stone, Vinyl Siding
HOA Fee: $140.00/Quarterly
Interior: Breakfast Area, Central Vacuum, Entry Level Bedroom, Formal/Separate Dining Room, Kitchen - Island
Lot Dimensions: 0.00 Acre(S)
Municipality: SPRING GARDEN TWP
Parking Notes: 5 Total Parking Spaces
Pet Restrictions: Cats OK, Dogs OK, Number Limit
Rooms: Living Room, Dining Room, Bedroom 2,Bedroom 3,Kitchen, Bedroom 1,Laundry, Bathroom 3
Sewer: Public Sewer
SQFT Above Finished: 3570
SQFT Total Finished: 3570
Structure Type: Interior Row/Townhouse
Total Garage/Parking Spaces: 5
Water: Public
Room Sizes
Bedroom 1: 16 x 15 Level - Unspecified
Living Room: 18 x 16 Level - Main
Bedroom 2: 15 x 13 Level - Upper 1
Bedroom 3: 16 x 12 Level - Upper 1
Local Schools
High School: YORK SUBURBAN
School District: YORK SUBURBAN
Listed By / Shown By
Listed By
Agency Name: Coldwell Banker Realty
Agency Phone: 7177572717
Shown By
Agency Title: Berkshire Hathaway HomeServices Homesale Realty
Agency Phone: +18003833535

 First American
Estimate Your Payment
Estimated Payment
$ 2,132.13 per month $1,146.17 Principal & Interest $835.75 Property Tax $150.21 Homeowner's Insurance
1443 Turnberry Court | MLS# PAYK2104154
This townhouse located at 1443 Turnberry Court, York, PA 17403 is currently listed for sale with an asking price of $515,000. This property was built in 2002 and has 3 bedrooms and 2 full and 1 partial baths with 3570 sq. ft. Turnberry Court is located in the REGENTS GLEN subdivision within the YORK SUBURBAN school district. Search REGENTS GLEN real estate on www.hsvtours.com today.