
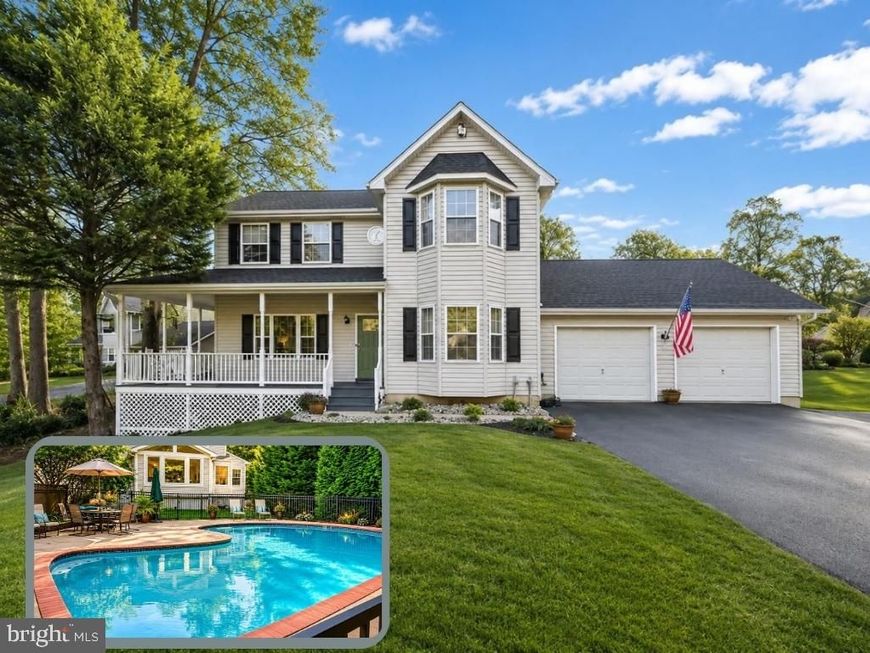
BEDS4
BATHS3 full 1 partial
SQUARE FEET3,101
MLS#MDCA2027414
STATUSCOMING SOON
PROPERTY TYPEResidential - Single Family
SUBDIVISIONKINGS CREEK ESTATES
SCHOOLCALVERT COUNTY PUBLIC SCHOOLS
Property Description
More info and photos coming soon!
Property Features
Property Type: Residential - Single Family
Basement: Fully Finished
Basement: Yes
Cooling: Ceiling Fan(s), Central A/C, Heat Pump(s), Programmab
Fireplaces: 1
Fuel Type: Electric
Garage: 2
Heating: Heat Pump(s)
Home Style: Colonial
Lot Size: 0.57 Acres
Roof Type: Shingle
Stories: 3.0
Taxes: $5,595
Year Built: 1999
Feature Descriptions
Additional Structures: Above Grade, Below Grade
Appliances: Dishwasher, Exhaust Fan, Microwave, Refrigerator, Oven/Range - Gas, Oven - Self Cleaning, Water Heater
Electric: Circuit Breakers, 110 Volts, 220 Volts
Exterior: Secure Storage, Gutter System
Exterior: Frame
Fencing: Partially
Fireplace: Fireplace - Glass Doors, Mantel(s)
Flooring: Bamboo, Carpet, Hardwood, Luxury Vinyl Plank
HOA Fee: $175.00/Annually
Interior: Kitchen - Island, Dining Area, Family Room Off Kitchen, Window Treatments, Primary Bath(s), Floor Plan - Open
Lot: Backs to Trees, Front Yard, Rear Yard, Trees/Wooded
Lot Dimensions: 0.57 Acre(S)
Parking Features: Asphalt Driveway
Parking Notes: 2 Total Parking Spaces
Pet Restrictions: Dogs OK, Cats OK
Rooms: Dining Room, Primary Bedroom, Bedroom 2,Bedroom 3,Kitchen, Family Room, Basement, Study, Sun/Florida Room
Sewer: Septic Exists
SQFT Above Finished: 2067
SQFT Below Finished: 1034
SQFT Total Finished: 3101
Structure Type: Detached
Total Garage/Parking Spaces: 2
Utilities: Cable TV Available, Phone Available, Propane
Water: Well
Windows: Screens
Wooded: Yes
Room Sizes
Dining Room: 11 x 13 Level - Main
Sun/Florida Room: 14 x 16 Level - Main
Family Room: 12 x 17 Level - Main
Study: 12 x 14 Level - Main
Primary Bedroom: 13 x 16 Level - Upper 1
Bedroom 2: 11 x 12 Level - Upper 1
Bedroom 3: 13 x 13 Level - Upper 1
Kitchen: 12 x 12 Level - Main
Local Schools
High School: CALVERT
School District: CALVERT COUNTY PUBLIC SCHOOLS
Listed By / Shown By
Listed By
Agency Name: RE/MAX Leading Edge
Agency Phone: 4109563500
Shown By
Agency Title: Berkshire Hathaway HomeServices Homesale Realty
Agency Phone: +18003833535

 First American
Estimate Your Payment
Estimated Payment
$ 1,938.58 per month $1,301.73 Principal & Interest $466.25 Property Tax $170.60 Homeowner's Insurance
1035 Kings Creek Drive | MLS# MDCA2027414
This single family home located at 1035 Kings Creek Drive , Saint Leonard, MD 20685 is currently listed for sale with an asking price of $584,900. This property was built in 1999 and has 4 bedrooms and 3 full and 1 partial baths with 3101 sq. ft. Kings Creek Drive is located in the KINGS CREEK ESTATES subdivision within the CALVERT COUNTY PUBLIC SCHOOLS school district. Search KINGS CREEK ESTATES real estate on www.hsvtours.com today.