
BEDS4
BATHS3 full 1 partial
SQUARE FEET3,110
MLS#MDHW2067466
STATUSCOMING SOON
PROPERTY TYPEResidential - Single Family
SUBDIVISIONMCKENZIE MEADOWS
SCHOOLHOWARD COUNTY PUBLIC SCHOOLS
Property Description
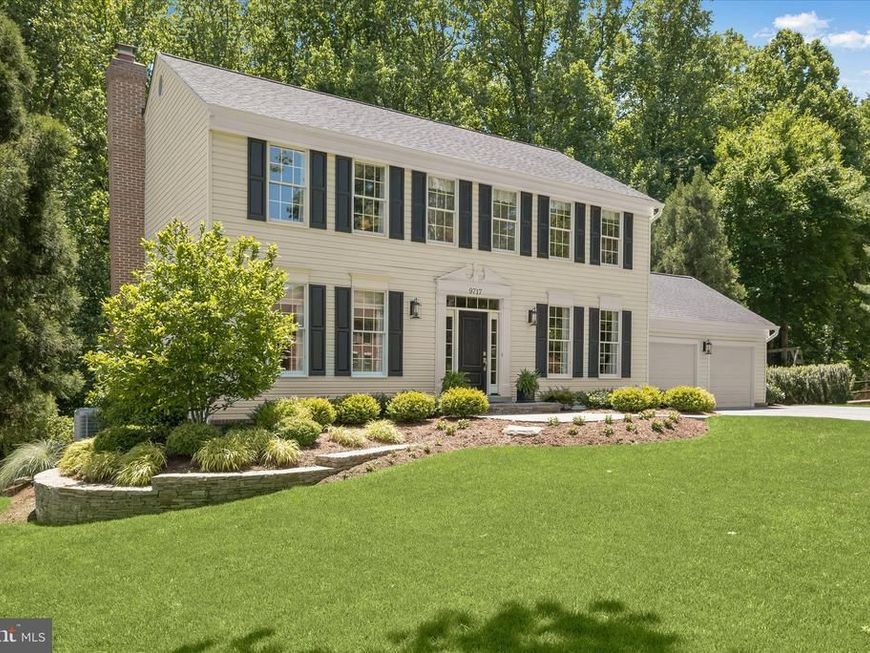
There are turnkey homes, and then there are next-level properties showcasing refined craftsmanship and elevated, thoughtful renovations that result in a ‘Perfect 10.’ Welcome to 9717 Starling Road located within the sought-after Mackenzie Meadows enclave of Ellicott City. This stately colonial exemplifies best-in-class features and designer finishes worthy of a magazine spread. Highlights include a recent extensive kitchen and primary bathroom renovation which spared no expense, top-of-the-line appliances, quartz countertops, custom kitchen cabinetry extending to the ceiling, white oak hardwood flooring throughout the main level, upscale light fixtures, and a sun-drenched walk-out lower level - all backing to a serene conservation area. The spacious deck leads to a custom flagstone patio with knee wall, and the owners’ passion for lush landscaping is evident at every turn. Special is an understatement when it comes to the intentional upgrades and inspired improvements made throughout every inch of this meticulously maintained property. This home is in a class of its own. More details are forthcoming.
Property Features
Property Type: Residential - Single Family
Basement: Yes
Basement: Fully Finished, Improved, Walkout Level, Windows
Cooling: Central A/C
Fireplaces: 1
Fuel Type: Electric
Garage: 2
Heating: Heat Pump(s)
Home Style: Colonial
Lot Size: 0.32 Acres
Roof Type: Architectural Shingle
Stories: 2.0
Taxes: $9,874
Year Built: 1990
Feature Descriptions
Additional Structures: Above Grade, Below Grade
Appliances: Cooktop, Oven - Wall, Microwave, Exhaust Fan, Dishwasher, Disposal, Refrigerator, Washer, Dryer
Exterior: Frame, Vinyl Siding
Exterior: Extensive Hardscape, Gutter System, Lawn Sprinkler
Fireplace: Wood
Flooring: Hardwood
Interior: Breakfast Area, Crown Moldings, Family Room Off Kitchen, Floor Plan - Traditional, Kitchen - Gourmet, Recessed Lighting, Upgraded Countertops, Window Treatments, Wood Floors
Lot: Backs to Trees, Landscaping
Lot Dimensions: 0.32 Acre(S)
Parking Features: Asphalt Driveway
Parking Notes: 5 Total Parking Spaces
Sewer: Public Sewer
Special View Info: Trees/Woods
SQFT Above Finished: 2240
SQFT Below Finished: 870
SQFT Total Finished: 3110
Structure Type: Detached
Total Garage/Parking Spaces: 5
Utilities: Under Ground
Water: Public
Windows: Double Pane, Energy Efficient
Local Schools
High School: MT. HEBRON
Middle School: PATAPSCO
Elementary School: WAVERLY
School District: HOWARD COUNTY PUBLIC SCHOOLS
Listed By / Shown By
Listed By
Agency Name: Long & Foster Real Estate, Inc.
Agency Phone: 4107303456
Shown By
Agency Title: Berkshire Hathaway HomeServices Homesale Realty
Agency Phone: +18003833535

 First American
Estimate Your Payment
Estimated Payment
$ 3,088.34 per month $2,003.01 Principal & Interest $822.83 Property Tax $262.50 Homeowner's Insurance
9717 Starling Road | MLS# MDHW2067466
This single family home located at 9717 Starling Road, Ellicott City, MD 21042 is currently listed for sale with an asking price of $900,000. This property was built in 1990 and has 4 bedrooms and 3 full and 1 partial baths with 3110 sq. ft. Starling Road is located in the MCKENZIE MEADOWS subdivision within the HOWARD COUNTY PUBLIC SCHOOLS school district. Search MCKENZIE MEADOWS real estate on www.hsvtours.com today.