
BEDS4
BATHS2 full 1 partial
SQUARE FEET2,364
MLS#MDHR2055612
STATUSACTIVE
PROPERTY TYPEResidential - Single Family
SUBDIVISIONCOLONIAL ACRES
SCHOOLHARFORD COUNTY PUBLIC SCHOOLS
Property Description
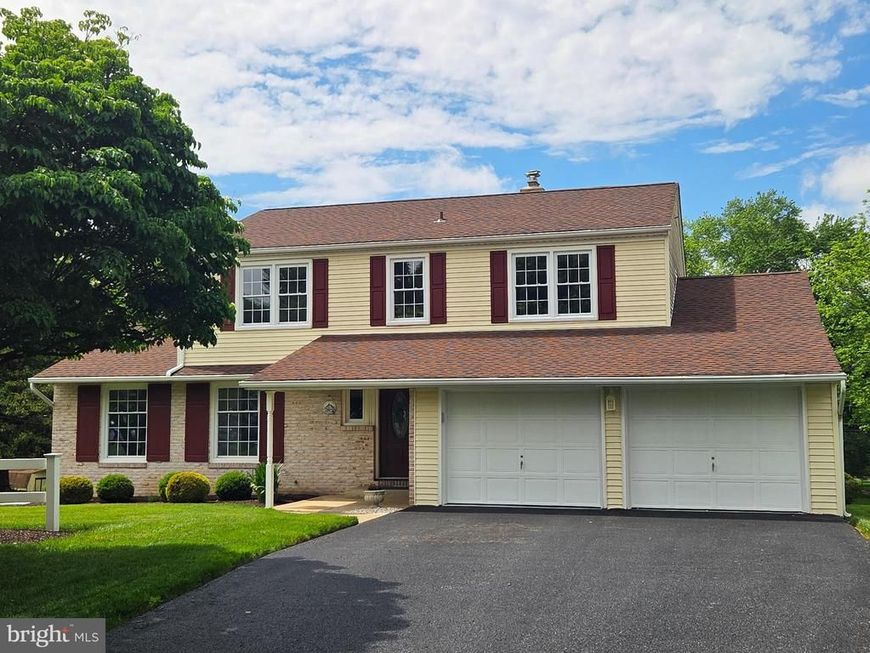
Just in time for the summer weather....... don't wait to make this your own vacation oasis, on a gorgeous, level 1/2 acre, featuring a 22,000 gallon Sylvan in ground concrete pool (pump replaced in 2024), with built-in love seat. You'll also enjoy plenty of grassy yard for play, parties, picnics or just a peaceful retreat. Inside, is a home you can plan to never outgrow, with it's spacious rooms, easy flow floor plan and tons of storage. From the moment you enter into the welcoming foyer of this spotless home, you'll know you belong here. Access the large family room, with a unique plant window & brick surround fireplace, either thru the foyer or the kitchen. From the family room, pass thru stylish French doors into the sunroom, with a vaulted ceiling & skylights & an abundance of windows, for more family or entertaining space, where folks can step out onto the TREX deck thru an Atrium door. A formal living room, dining room, eat-in kitchen & powder room complete this level. Upstairs will find four sizable bedrooms, all with overhead lighting, upgraded 35" vanities in both baths, with an ADA compliant walk-in tub in the hall bathroom. The pull-down stairs lead to a lighted, floored attic space. SOME of the important upgrades are: roof 2015; gutter guards 2019; HVAC 2019; double hung tilt-in windows (except sunroom, which has Andersen windows); all electrical has been updated in 2026; wireless interconnected smoke/CO detectors installed in 2026; central vac 2025; Kohler whole house generator bought in 2019 (serviced 2026); family room electric FP new in 2026; all carpeting was installed in December 2025 & the home was completely painted, with neutral colors, in 2026. Hardwood under carpet on main and bedroom levels. Located on a non-thru street, lined with beautiful homes and manicured yards, these are neighbors who will likely become friends for life. The voluntary HOA ($5.00 a month) maintains the common grounds, signage & the community playground, where tots & teens can play, while adults can relax on the bench in the shade, or pack a picnic & take advantage of the provided tables.
Property Features
Property Type: Residential - Single Family
Basement: Full, Unfinished, Windows
Basement: Yes
Cooling: Ceiling Fan(s), Central A/C
Fireplaces: 1
Fuel Type: Natural Gas
Garage: 2
Heating: Forced Air
Home Style: Colonial
Lot Size: 0.50 Acres
Stories: 3.0
Taxes: $3,939
Year Built: 1962
Feature Descriptions
Additional Structures: Above Grade
Appliances: Built-In Range, Central Vacuum, Dishwasher, Disposal, Exhaust Fan, Humidifier, Icemaker, Oven/Range - Electric, Range Hood, Refrigerator, Stainless Steel Appliances, Water Heater
Community Amenities: Basketball Courts, Common Grounds, Picnic Area, Tot Lots/Playground
Exterior: Brick, Vinyl Siding
Exterior: Exterior Lighting, Play Area, Sidewalks
Fencing: Vinyl
Fireplace: Brick, Electric, Heatilator
Flooring: Carpet, Ceramic Tile, Concrete, Hardwood
HOA Fee: $60.00/Annually
Interior: Attic, Attic/House Fan, Bathroom - Soaking Tub, Bathroom - Stall Shower, Bathroom - Walk-In Shower, Built-Ins, Carpet, Ceiling Fan(s), Chair Railings, Family Room Off Kitchen, Floor Plan - Traditional, Formal/Separate Dining Room, Kitchen - Eat-In, Kitchen - Table Space, Primary Bath(s), Skylight(s), Upgraded Countertops, Wood Floors
Lot: Landscaping, Level, No Thru Street, Poolside
Lot Dimensions: 0.50 Acre(S)
Parking Features: Paved Driveway
Parking Notes: 8 Total Parking Spaces
Rooms: Living Room, Dining Room, Primary Bedroom, Bedroom 2,Bedroom 3,Bedroom 4,Kitchen, Family Room, Basement, Foyer, Sun/Florida Room, Bathroom 2,Primary Bathroom, Half Bath
Sewer: Public Sewer
SQFT Above Finished: 2364
SQFT Total Finished: 2364
Structure Type: Detached
Swimming Pool: Concrete, Fenced, Filtered, In Ground
Total Garage/Parking Spaces: 8
Utilities: Cable TV
Water: Public
Windows: Double Hung, Double Pane, Replacement, Screens, Skylights
Room Sizes
Primary Bedroom: 14 x 13 Level - Upper 1
Bedroom 2: 13 x 10 Level - Upper 1
Bedroom 3: 11 x 11 Level - Upper 1
Bedroom 4: 11 x 11 Level - Upper 1
Foyer: 14 x 6 Level - Main
Living Room: 20 x 12 Level - Main
Dining Room: 12 x 11 Level - Main
Kitchen: 16 x 13 Level - Main
Family Room: 19 x 13 Level - Main
Sun/Florida Room: 19 x 13 Level - Main
Local Schools
High School: PATTERSON MILL
Middle School: PATTERSON MILL
Elementary School: HOMESTEAD-WAKEFIELD
School District: HARFORD COUNTY PUBLIC SCHOOLS
Listed By / Shown By
Listed By
Agency Name: Cummings & Co Realtors
Agency Phone: 4108230033
Shown By
Agency Title: Berkshire Hathaway HomeServices Homesale Realty
Agency Phone: +18003833535

 First American
Estimate Your Payment
Estimated Payment
$ 2,039.97 per month $1,513.39 Principal & Interest $328.25 Property Tax $198.33 Homeowner's Insurance
1315 Saratoga Drive | MLS# MDHR2055612
This single family home located at 1315 Saratoga Drive , Bel Air, MD 21014 is currently listed for sale with an asking price of $680,000. This property was built in 1962 and has 4 bedrooms and 2 full and 1 partial baths with 2364 sq. ft. Saratoga Drive is located in the COLONIAL ACRES subdivision within the HARFORD COUNTY PUBLIC SCHOOLS school district. Search COLONIAL ACRES real estate on www.hsvtours.com today.