
BEDS4
BATHS2 full
SQUARE FEET1,540
MLS#MDBC2165900
STATUSACTIVE
PROPERTY TYPEResidential - Single Family
SUBDIVISIONHILLENDALE PARK
SCHOOLBALTIMORE COUNTY PUBLIC SCHOOLS
Property Description
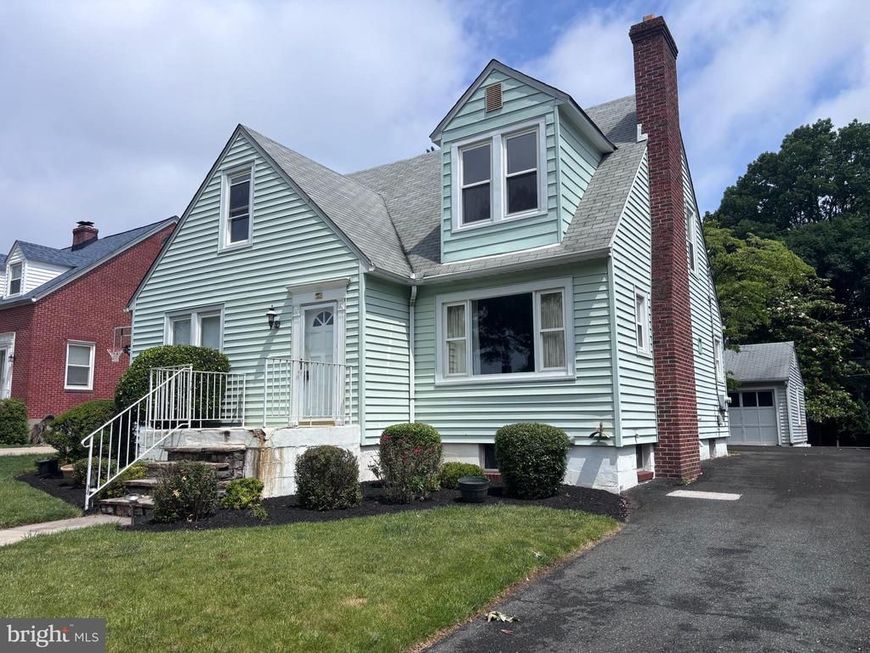
Charming Cape Cod situated on a quiet cul-de-sac. This well-maintained home features gleaming hardwood floors, an open floor plan, and a detached two-car garage. Currently configured as two separate apartments with individual utility meters, the property offers excellent flexibility for multi-generational living or investment potential. The main level includes a spacious living room, formal dining room, eat-in kitchen, one bedroom, and a full bath. The upper level offers a versatile layout with the potential for three bedrooms, or two bedrooms and an additional living area, along with a complete kitchen and full bath. The unfinished lower level provides abundant storage space and currently includes two washers and two dryers, adding convenience for multiple occupants.
Property Features
Property Type: Residential - Single Family
Basement: Yes
Basement: Unfinished, Space For Rooms
Cooling: Ceiling Fan(s)
Fireplaces: 1
Fuel Type: Natural Gas
Garage: 2
Heating: Forced Air
Home Style: Cape Cod
Lot Size: 0.20 Acres
Stories: 3.0
Taxes: $2,826
Year Built: 1953
Feature Descriptions
Additional Structures: Above Grade, Below Grade
Appliances: Refrigerator, Oven/Range - Gas, Dryer, Washer
Exterior: Vinyl Siding
Flooring: Wood, Vinyl
Interior: 2nd Kitchen, Built-Ins, Ceiling Fan(s), Chair Railings, Crown Moldings, Dining Area, Entry Level Bedroom, Floor Plan - Traditional, Kitchen - Eat-In, Wood Floors
Lot: Cul-de-sac
Lot Dimensions: 0.20 Acre(S)
Parking Notes: 2 Total Parking Spaces
Rooms: Living Room, Dining Room, Bedroom 2,Bedroom 3,Bedroom 4,Kitchen, Basement, Bedroom 1,Laundry, Utility Room, Bathroom 1,Bathroom 2
Sewer: Public Sewer
Special View Info: Scenic Vista
SQFT Above Finished: 1540
SQFT Total Finished: 1540
Structure Type: Detached
Total Garage/Parking Spaces: 2
Water: Public
Room Sizes
Bedroom 2: 16 x 15 Level - Upper 1
Bedroom 3: 15 x 12 Level - Upper 1
Bedroom 4: 15 x 11 Level - Upper 1
Living Room: 16 x 15 Level - Main
Dining Room: 14 x 11 Level - Main
Bedroom 1: 13 x 12 Level - Main
Kitchen: 16 x 11 Level - Main
Local Schools
School District: BALTIMORE COUNTY PUBLIC SCHOOLS
Listed By / Shown By
Listed By
Agency Name: Long & Foster Real Estate, Inc.
Agency Phone: 4108335400
Shown By
Agency Title: Berkshire Hathaway HomeServices Homesale Realty
Agency Phone: +18003833535

 First American
Estimate Your Payment
Estimated Payment
$ 1,081.04 per month $747.57 Principal & Interest $235.50 Property Tax $97.97 Homeowner's Insurance
1524 Orlando Road | MLS# MDBC2165900
This single family home located at 1524 Orlando Road, Baltimore, MD 21234 is currently listed for sale with an asking price of $335,900. This property was built in 1953 and has 4 bedrooms and 2 full baths with 1540 sq. ft. Orlando Road is located in the HILLENDALE PARK subdivision within the BALTIMORE COUNTY PUBLIC SCHOOLS school district. Search HILLENDALE PARK real estate on www.hsvtours.com today.