
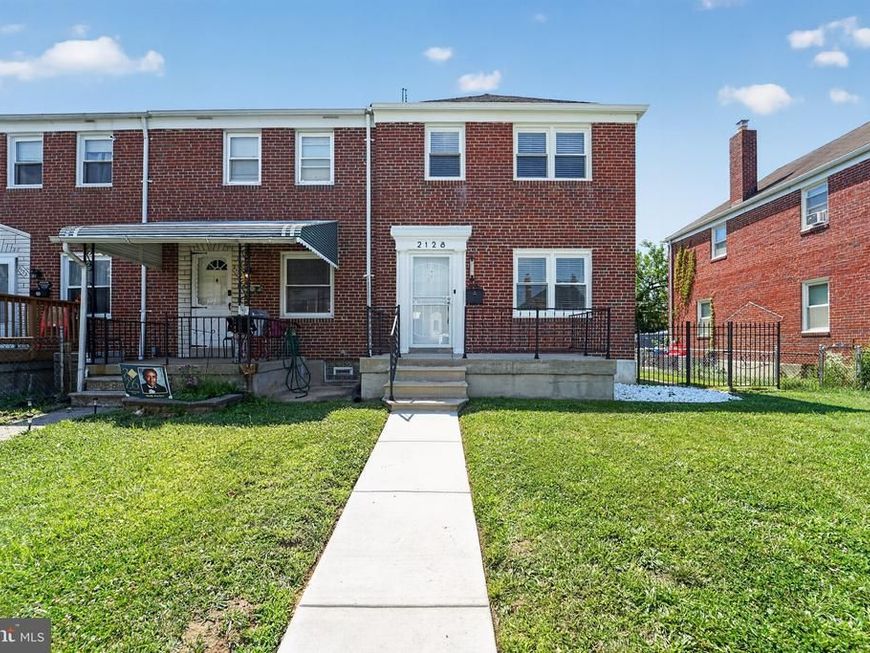
BEDS3
BATHS2 full
SQUARE FEET1,502
MLS#MDBC2166290
STATUSACTIVE UNDER CONTRACT
PROPERTY TYPEResidential - Townhouse
SUBDIVISIONHAWTHORNE
SCHOOLBALTIMORE COUNTY PUBLIC SCHOOLS
Property Description
Welcome to this inviting 3‑bedroom, 2‑bath townhome in the desirable Middle River community! Inside, you’ll find a bright and functional layout with spacious living areas, a well‑appointed kitchen, and comfortable bedrooms designed for everyday living. The home offers two full baths, ample storage, and a move‑in‑ready feel. Beyond the front door, enjoy the convenience of nearby shopping centers, dining options, and schools—all just minutes away. Outdoor enthusiasts will appreciate easy access to local parks, waterfront activities along Middle River, and recreation at nearby Rocky Point Park. Commuters will love the proximity to major routes including I‑95 and I‑695, making travel to Baltimore City and surrounding areas a breeze. This home combines comfort, convenience, and location—ready for its next owner!
Property Features
Property Type: Residential - Townhouse
Basement: Rear Entrance, Daylight, Partial, Full, Heated, Outside Entrance, Connecting Stairway
Basement: Yes
Cooling: Central A/C
Fuel Type: Natural Gas
Heating: Central
Home Style: Colonial
Lot Size: 0.07 Acres
Stories: 2.0
Taxes: $1,838
Year Built: 1952
Feature Descriptions
Additional Structures: Above Grade, Below Grade
Appliances: Dishwasher, Disposal, Dryer, Exhaust Fan, Icemaker, Microwave, Oven - Self Cleaning, Oven/Range - Gas, Refrigerator, Washer
Exterior: Brick
Interior: Dining Area, Other, Upgraded Countertops, Crown Moldings, Wood Floors, Floor Plan - Open
Lot Dimensions: 0.07 Acre(S)
Parking Features: Paved Driveway
Rooms: Laundry
Sewer: Public Sewer
SQFT Above Finished: 1152
SQFT Below Finished: 350
SQFT Total Finished: 1502
Structure Type: End of Row/Townhouse
Water: Public
Local Schools
High School: KENWOOD HIGH IB AND SPORTS SCIENCE
Middle School: STEMMERS RUN
School District: BALTIMORE COUNTY PUBLIC SCHOOLS
Listed By / Shown By
Listed By
Agency Name: Houwzer, LLC
Agency Phone: 4105590155
Shown By
Agency Title: Berkshire Hathaway HomeServices Homesale Realty
Agency Phone: +18003833535

 First American
Estimate Your Payment
Estimated Payment
$ 908.34 per month $667.67 Principal & Interest $153.17 Property Tax $87.50 Homeowner's Insurance
2128 Redthorn | MLS# MDBC2166290
This townhouse located at 2128 Redthorn, Baltimore, MD 21220 is currently listed for sale with an asking price of $299,999. This property was built in 1952 and has 3 bedrooms and 2 full baths with 1502 sq. ft. Redthorn is located in the HAWTHORNE subdivision within the BALTIMORE COUNTY PUBLIC SCHOOLS school district. Search HAWTHORNE real estate on www.hsvtours.com today.