
BEDS3
BATHS1 full
SQUARE FEET960
MLS#PABK2073512
STATUSPENDING
PROPERTY TYPEResidential - Single Family
SCHOOLBOYERTOWN AREA
Property Description
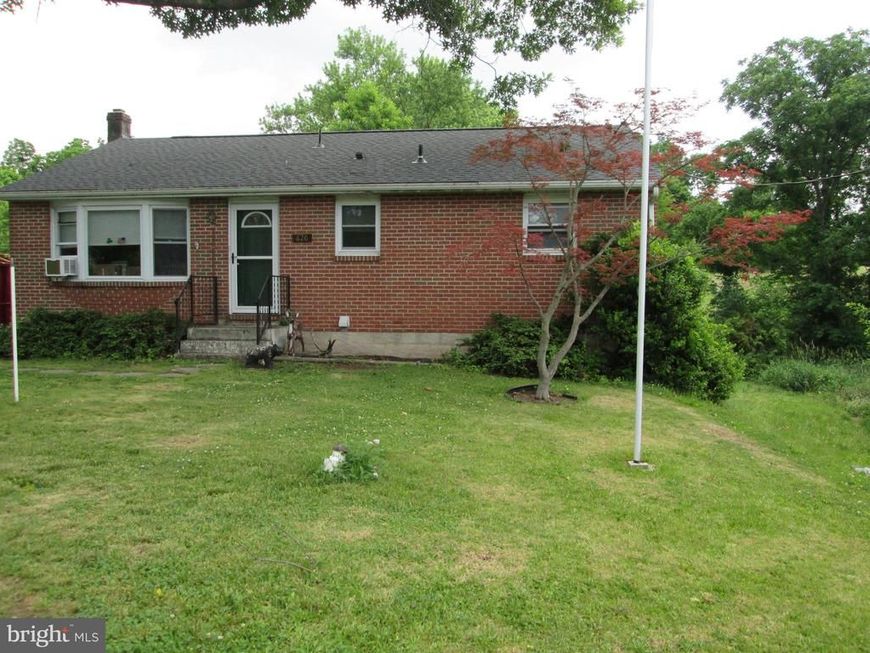
Situated within a stones throw of the Boyertown Community Park, Boyertown Middle School West and Boyertown Elementary School is where you will find this one story ranch home. The front door leads you into a large living room with new wall to wall carpet and new picture window. The country kitchen has just been refurbished with Corian counters, new cabinets, laminate flooring, recessed lighting ,and built-in microwave. All of this situated adjacent to the dinning area. The hall bath has been recently updated with newer flooring, vanity and tub/shower. Three nice sized bedrooms, 1 with new wall to wall carpeting, and all 3 with hardwood floors underneath. The lower level includes a walk-out full basement with laundry area. The lower level at one time was finished with a wood stove, now it is unfinished with a propane heater that needs to be reconnected, 200 Amp electric, public water & sewer, and newer roof round out this great home. The exterior includes a rear patio and storage shed. Bring your buyers NOW!!
Property Features
Property Type: Residential - Single Family
Basement: Yes
Basement: Daylight, Full, Full, Interior Access, Outside Entrance, Poured Concrete, Windows
Cooling: None
Fuel Type: Electric
Heating: Baseboard - Electric
Home Style: Ranch/Rambler
Lot Size: 0.18 Acres
Roof Type: Pitched, Shingle
Stories: 1.0
Taxes: $3,644
Year Built: 1974
Feature Descriptions
Additional Structures: Above Grade, Below Grade
Appliances: Built-In Microwave, Dryer, Oven/Range - Gas, Refrigerator, Washer
Electric: 200+ Amp Service, 220 Volts, Circuit Breakers
Exterior: Aluminum Siding, Brick, Stucco
Flooring: Carpet, Laminated
Interior: Bathroom - Tub Shower, Ceiling Fan(s), Floor Plan - Traditional, Kitchen - Country, Window Treatments
Lot: Front Yard, Rear Yard, SideYard(s)
Lot Dimensions: 0.18 Acre(S)
Municipality: COLEBROOKDALE TWP
Parking Features: Asphalt Driveway
Parking Notes: 4 Total Parking Spaces
Pet Restrictions: No Pet Restrictions
Rooms: Living Room, Dining Room, Primary Bedroom, Bedroom 2,Bedroom 3,Kitchen, Full Bath
Sewer: Public Sewer
SQFT Above Finished: 960
SQFT Total Finished: 960
Structure Type: Detached
Total Garage/Parking Spaces: 4
Water: Public
Windows: Double Pane, Replacement, Vinyl Clad
Room Sizes
Living Room: 18 x 15 Level - Main
Dining Room: 11 x 6 Level - Main
Kitchen: 11 x 7 Level - Main
Primary Bedroom: 13 x 11 Level - Main
Bedroom 2: 11 x 9 Level - Main
Bedroom 3: 12 x 10 Level - Main
Local Schools
School District: BOYERTOWN AREA
Listed By / Shown By
Listed By
Agency Name: Herb Real Estate, Inc.
Agency Phone: 6103697004
Shown By
Agency Title: Berkshire Hathaway HomeServices Homesale Realty
Agency Phone: +18003833535

 First American
Estimate Your Payment
Estimated Payment
$ 1,058.58 per month $667.45 Principal & Interest $303.67 Property Tax $87.47 Homeowner's Insurance
620 Englesville Road | MLS# PABK2073512
This single family home located at 620 Englesville Road, Boyertown, PA 19512 is currently listed for sale with an asking price of $299,900. This property was built in 1974 and has 3 bedrooms and 1 full baths with 960 sq. ft. Englesville Road is located within the BOYERTOWN AREA school district. Search Boyertown real estate on www.hsvtours.com today.