
BEDS3
BATHS2 full
SQUARE FEET1,579
MLS#MDBC2166722
STATUSACTIVE
PROPERTY TYPEResidential - Single Family
SUBDIVISIONCATONSVILLE PINES
SCHOOLBALTIMORE COUNTY PUBLIC SCHOOLS
Property Description
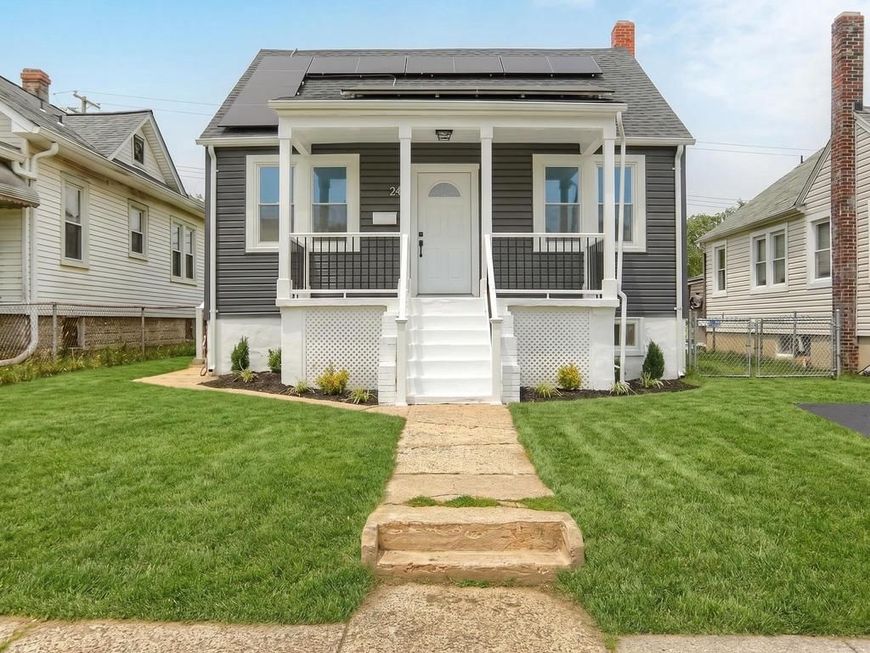
Welcome to 24 Lincoln Ave., a fully renovated 3-bedroom, 2-full-bath home in Catonsville offering 1,095 sq ft above grade plus 484 sq ft of finished living space below. Inside you'll find refinished hardwood floors, a board-and-batten accent wall, arched doorway, and recessed lighting in a bright, open main living area. The kitchen features white shaker cabinetry, natural wood lower cabinets, quartz counters, subway-tile backsplash, stainless gas range, and dishwasher. The full bath is finished with floor-to-ceiling subway tile, a niche, and matte black fixtures. Upstairs, the private primary suite spans the full second floor with a vaulted ceiling and two walk-in closets. The finished lower level adds a tiled recreation room and a second full bath. Major systems are done: roof and Tesla solar panel system are roughly one year old, plus a new Goodman central AC. Fenced rear yard, covered front porch, and easy access to I-695, Frederick Rd., and Patapsco Valley State Park.
Property Features
Property Type: Residential - Single Family
Basement: Partially Finished, Interior Access, Heated, Improved
Basement: Yes
Cooling: Central A/C
Fuel Type: Electric, Solar
Heating: Forced Air, Heat Pump(s), Solar - Passive
Home Style: Cape Cod
Lot Size: 0.10 Acres
Roof Type: Architectural Shingle
Stories: 1.5
Taxes: $2,223
Year Built: 1940
Feature Descriptions
Accessibility: 2+ Access Exits
Additional Structures: Above Grade, Below Grade
Appliances: Built-In Microwave, Dishwasher, Refrigerator, Stove, Stainless Steel Appliances
Electric: 200+ Amp Service, Photovoltaics Third-Party Owned
Exterior: Frame
Flooring: Carpet, Luxury Vinyl Tile, Luxury Vinyl Plank
Interior: Bathroom - Tub Shower, Bathroom - Walk-In Shower, Carpet, Entry Level Bedroom, Floor Plan - Traditional, Recessed Lighting, Upgraded Countertops
Lot Dimensions: 0.10 Acre(S)
Parking Features: Paved Driveway
Parking Notes: 2 Total Parking Spaces
Sewer: Public Sewer
SQFT Above Finished: 1095
SQFT Below Finished: 484
SQFT Total Finished: 1579
Structure Type: Detached
Total Garage/Parking Spaces: 2
Utilities: Cable TV
Water: Public
Windows: Replacement
Local Schools
School District: BALTIMORE COUNTY PUBLIC SCHOOLS
Listed By / Shown By
Listed By
Agency Name: Coldwell Banker Realty
Agency Phone: 7177572717
Shown By
Agency Title: Berkshire Hathaway HomeServices Homesale Realty
Agency Phone: +18003833535

 First American
Estimate Your Payment
Estimated Payment
$ 1,103.79 per month $812.11 Principal & Interest $185.25 Property Tax $106.43 Homeowner's Insurance
24 Lincoln Avenue | MLS# MDBC2166722
This single family home located at 24 Lincoln Avenue, Baltimore, MD 21228 is currently listed for sale with an asking price of $364,900. This property was built in 1940 and has 3 bedrooms and 2 full baths with 1579 sq. ft. Lincoln Avenue is located in the CATONSVILLE PINES subdivision within the BALTIMORE COUNTY PUBLIC SCHOOLS school district. Search CATONSVILLE PINES real estate on www.hsvtours.com today.