
BEDS4
BATHS2 full
SQUARE FEET2,076
MLS#MDCR2032692
STATUSACTIVE
PROPERTY TYPEResidential - Single Family
SUBDIVISIONBIRD HILL
SCHOOLCARROLL COUNTY PUBLIC SCHOOLS
Property Description
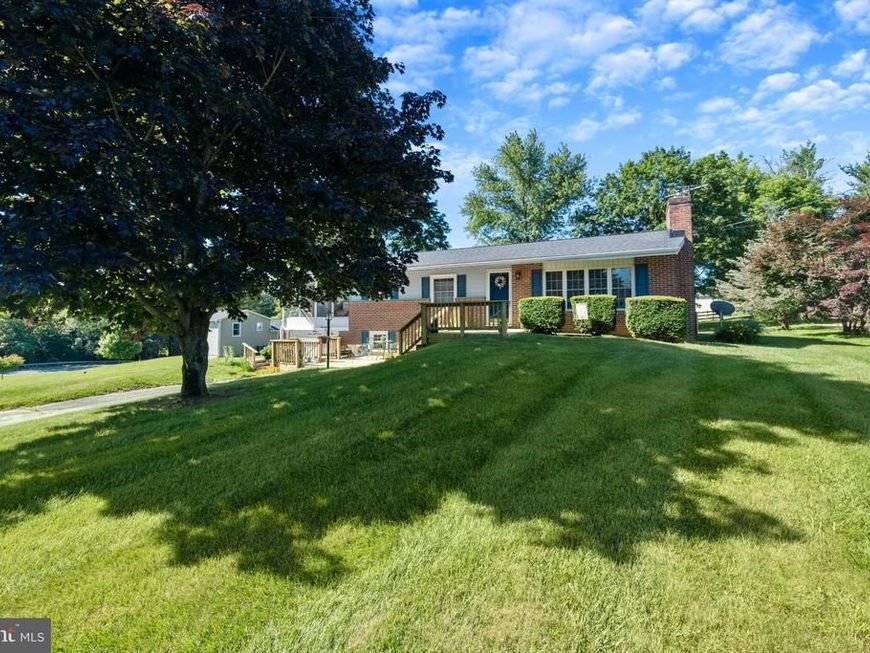
Welcome home to this beautifully maintained 3BR/2BA Rancher. This home features comfort and charm. Remodeled eat-in kitchen offers luxury vinyl plank flooring, granite countertops with plenty of cabinet space and newer appliances. The spacious living room features built-ins highlighting a brick wood burning fireplace. Enter the cozy dining room with built-in from either the hallway or the kitchen. Seller is using one of the bedrooms as dining room it can easily be converted back to a main level bedroom. A full bath completes the living space on the main level. The oversize sunroom features new carpet and boasts large windows offering great views during the different seasons. Sliding glass door from sunroom will take you to the large level backyard. The spacious backyard is the perfect setting for entertainment and gardening the shed has power. The remodeled finished basement features a full bath and bedroom. The basement is equipped with a radon system. The multi-level front facing patio is sure to be a hit when entertaining. *basement remodel/2026; basement full bath remodel/2025; HVAC replaced 2024; siding replaced 2023/kitchen remodel/2022 Don't miss the opportunity to own this home!
Property Features
Property Type: Residential - Single Family
Basement: Connecting Stairway, Interior Access, Heated, Garage Access, Fully Finished
Basement: Yes
Cooling: Other, Ceiling Fan(s), Central A/C
Fireplaces: 1
Fuel Type: Electric
Garage: 1
Heating: Baseboard - Hot Water, Heat Pump - Electric BackUp,
Home Style: Ranch/Rambler
Lot Size: 0.47 Acres
Roof Type: Shingle
Stories: 1.0
Taxes: $3,792
Year Built: 1965
Feature Descriptions
Additional Structures: Above Grade, Below Grade
Appliances: Built-In Microwave, Oven - Self Cleaning, Oven/Range - Electric, Refrigerator, Stainless Steel Appliances, Dishwasher, Freezer, Icemaker, Exhaust Fan, Stove, Water Heater - High-Efficiency, Dual Flush Toilets, Energy Efficient Appliances
Electric: Circuit Breakers, Fuses
Exterior: Brick, Vinyl Siding, Brick Front, Dryvit, HardiPlank T
Exterior: Chimney Cap(s), Exterior Lighting, Gutter System, Other
Fireplace: Brick, Wood, Screen, Fireplace - Glass Doors
Flooring: Hardwood, Luxury Vinyl Plank, Carpet, Concrete
Interior: Floor Plan - Traditional, Formal/Separate Dining Room, Kitchen - Eat-In, Wood Floors, Built-Ins, Attic, Bathroom - Stall Shower, Bathroom - Tub Shower, Carpet, Crown Moldings, Kitchen - Table Space, Pantry, Recessed Lighting
Lot: Rear Yard, Front Yard, SideYard(s)
Lot Dimensions: 0.47 Acre(S)
Municipality: Westminster
Parking Features: Asphalt Driveway
Parking Notes: 7 Total Parking Spaces
Pet Restrictions: No Pet Restrictions
Rooms: Living Room, Dining Room, Bedroom 2,Kitchen, Basement, Bedroom 1,Sun/Florida Room, Bathroom 1,Bathroom 2
Sewer: Private Septic Tank, Septic Exists
Special View Info: Street, Garden/Lawn
SQFT Above Finished: 1176
SQFT Below Finished: 900
SQFT Total Finished: 2076
Structure Type: Detached
Total Garage/Parking Spaces: 7
Utilities: Electric Available, Cable TV, Cable TV Available
Water: Well
Windows: Double Pane, Screens
Local Schools
School District: CARROLL COUNTY PUBLIC SCHOOLS
Listed By / Shown By
Listed By
Agency Name: Brook-Owen Real Estate
Agency Phone: 4108711110
Shown By
Agency Title: Berkshire Hathaway HomeServices Homesale Realty
Agency Phone: +18003833535

 First American
Estimate Your Payment
Estimated Payment
$ 1,398.41 per month $956.99 Principal & Interest $316.00 Property Tax $125.42 Homeowner's Insurance
3220 Sykesville Road | MLS# MDCR2032692
This single family home located at 3220 Sykesville Road, Westminster, MD 21157 is currently listed for sale with an asking price of $430,000. This property was built in 1965 and has 4 bedrooms and 2 full baths with 2076 sq. ft. Sykesville Road is located in the BIRD HILL subdivision within the CARROLL COUNTY PUBLIC SCHOOLS school district. Search BIRD HILL real estate on www.hsvtours.com today.