
BEDS3
BATHS1 full 1 partial
SQUARE FEET1,540
MLS#MDBA2217554
STATUSACTIVE
PROPERTY TYPEResidential - Townhouse
SUBDIVISIONRAMBLEWOOD
SCHOOLBALTIMORE CITY PUBLIC SCHOOLS
Property Description
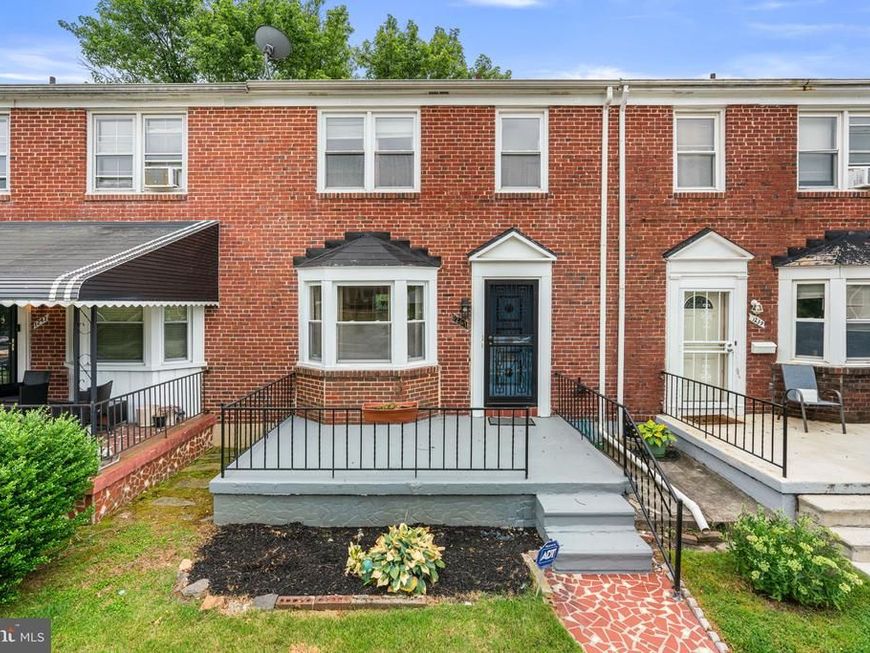
Freshly painted and move-in ready, this well-maintained three-bedroom, two full bath home offers hardwood floors on the main level, comfortable carpeted bedrooms upstairs, and additional living space in the finished lower level. Enjoy a family room, bonus room, lower-level laundry area, a welcoming front porch, and a fenced backyard perfect for relaxing, entertaining, or gardening. Conveniently located in the quiet community of Ramblewood, with easy access to downtown Baltimore, Morgan State University, Johns Hopkins Hospital, and commuter routes 695, 95, and 83. Priced at $200,000, this home reflects the opportunity for some cosmetic updating while remaining move-in ready. A great option for a first-time homebuyer looking to build equity, add personal touches, and make the home their own.
Property Features
Property Type: Residential - Townhouse
Basement: Partially Finished, Rear Entrance, Sump Pump, Space For Rooms
Basement: Yes
Cooling: Ceiling Fan(s)
Fuel Type: Natural Gas
Heating: Radiator
Home Style: Colonial
Lot Size: 0.05 Acres
Stories: 3.0
Taxes: $3,203
Year Built: 1950
Feature Descriptions
Additional Structures: Above Grade, Below Grade
Exterior: Brick
Flooring: Hardwood, Carpet
Interior: Attic, Carpet, Ceiling Fan(s), Dining Area, Floor Plan - Traditional, Wood Floors
Lot Dimensions: 0.05 Acre(S)
Municipality: Baltimore City
Rooms: Living Room, Dining Room, Bedroom 2,Bedroom 3,Kitchen, Family Room, Bedroom 1,Laundry, Bathroom 1,Bathroom 2,Hobby Room
Sewer: Public Sewer
SQFT Above Finished: 1240
SQFT Below Finished: 300
SQFT Total Finished: 1540
Structure Type: Interior Row/Townhouse
Water: Public
Local Schools
School District: BALTIMORE CITY PUBLIC SCHOOLS
Listed By / Shown By
Listed By
Agency Name: Keller Williams Realty Centre
Agency Phone: 4103120000
Shown By
Agency Title: Berkshire Hathaway HomeServices Homesale Realty
Agency Phone: +18003833535

 First American
Estimate Your Payment
Estimated Payment
$ 744.94 per month $422.64 Principal & Interest $266.92 Property Tax $55.39 Homeowner's Insurance
1241 Glenhaven Road | MLS# MDBA2217554
This townhouse located at 1241 Glenhaven Road, Baltimore, MD 21239 is currently listed for sale with an asking price of $189,900. This property was built in 1950 and has 3 bedrooms and 1 full and 1 partial baths with 1540 sq. ft. Glenhaven Road is located in the RAMBLEWOOD subdivision within the BALTIMORE CITY PUBLIC SCHOOLS school district. Search RAMBLEWOOD real estate on www.hsvtours.com today.