
BEDS3
BATHS2 full
SQUARE FEET1,705
MLS#MDAA2149118
STATUSACTIVE
PROPERTY TYPEResidential - Single Family
SUBDIVISIONANDOVER ESTATES
SCHOOLANNE ARUNDEL COUNTY PUBLIC SCHOOLS
Property Description
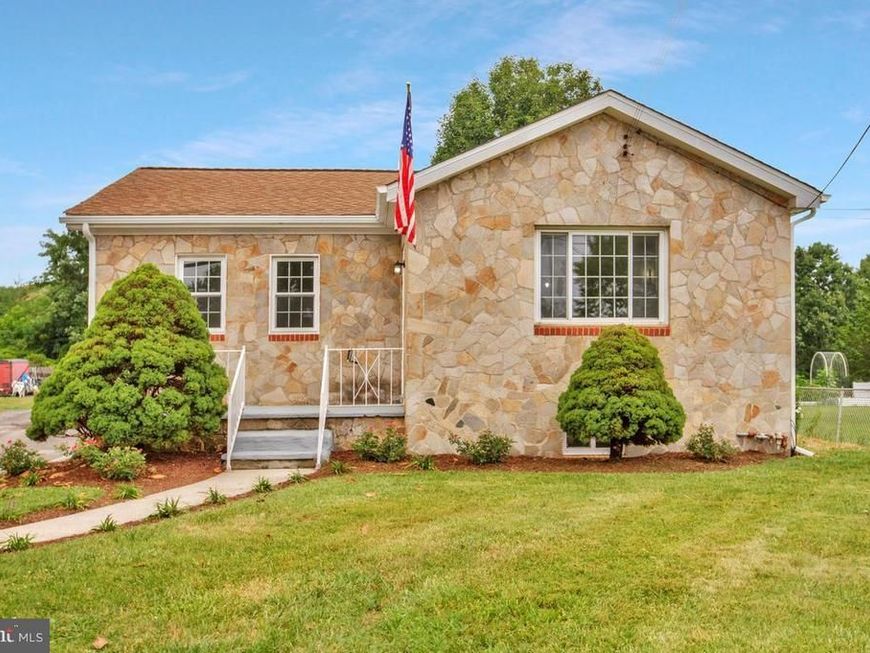
$ 0 DOWN and Solar Savings !!! Welcome home to this fully renovated residence, featuring two bedrooms on the main level and all-new custom bathrooms. The heart of the home boasts new cabinetry, quartz countertops, and brand-new windows throughout. Experience year-round comfort with a new HVAC system, complemented by new flooring throughout the entire home. The lower level offers a fully finished basement with a walk-out entrance, a spacious bedroom, and an egress window. Outside, enjoy the convenience of a large driveway and an expansive backyard, perfect for hosting friends and entertaining. may come to market sooner .Must use specified lender to receive 0 down incentive terms and conditions apply
Property Features
Property Type: Residential - Single Family
Basement: Connecting Stairway, Fully Finished, Heated, Improved, Interior Access, Outside Entrance, Rear Entrance, Sump Pump, Windows
Basement: Yes
Cooling: Central A/C
Fuel Type: Natural Gas
Garage: 1
Heating: 90% Forced Air
Home Style: Traditional
Lot Size: 0.26 Acres
Roof Type: Architectural Shingle
Stories: 1.0
Taxes: $3,011
Year Built: 1953
Feature Descriptions
Accessibility: 2+ Access Exits
Additional Structures: Above Grade, Below Grade
Appliances: Dishwasher, Oven - Self Cleaning, Refrigerator, Stainless Steel Appliances
Exterior: Stucco
Flooring: Luxury Vinyl Plank
Interior: Breakfast Area, Ceiling Fan(s), Floor Plan - Open
Lot: Cleared, Front Yard, Level, Rear Yard
Lot Dimensions: 0.26 Acre(S)
Number of Rooms: 3
Parking Features: Asphalt Driveway
Parking Notes: 5 Total Parking Spaces
Pet Restrictions: No Pet Restrictions
Sewer: Public Sewer
SQFT Above Finished: 855
SQFT Below Finished: 850
SQFT Total Finished: 1705
Structure Type: Detached
Total Garage/Parking Spaces: 5
Water: Public
Windows: Double Hung
Local Schools
High School: NORTH COUNTY
Elementary School: BROOKLYN PARK
School District: ANNE ARUNDEL COUNTY PUBLIC SCHOOLS
Listed By / Shown By
Listed By
Agency Name: RE/MAX United Real Estate
Agency Phone: 3017024200
Shown By
Agency Title: Berkshire Hathaway HomeServices Homesale Realty
Agency Phone: +18003833535

 First American
Estimate Your Payment
Estimated Payment
$ 1,295.57 per month $923.61 Principal & Interest $250.92 Property Tax $121.04 Homeowner's Insurance
906 Hammonds Lane | MLS# MDAA2149118
This single family home located at 906 Hammonds Lane, Baltimore, MD 21225 is currently listed for sale with an asking price of $415,000. This property was built in 1953 and has 3 bedrooms and 2 full baths with 1705 sq. ft. Hammonds Lane is located in the ANDOVER ESTATES subdivision within the ANNE ARUNDEL COUNTY PUBLIC SCHOOLS school district. Search ANDOVER ESTATES real estate on www.hsvtours.com today.