
BEDS3
BATHS1 full 1 partial
SQUARE FEET1,521
MLS#MDBC2165762
STATUSPENDING
PROPERTY TYPEResidential - Single Family
SUBDIVISIONDULANEY VALLEY
SCHOOLBALTIMORE COUNTY PUBLIC SCHOOLS
Property Description
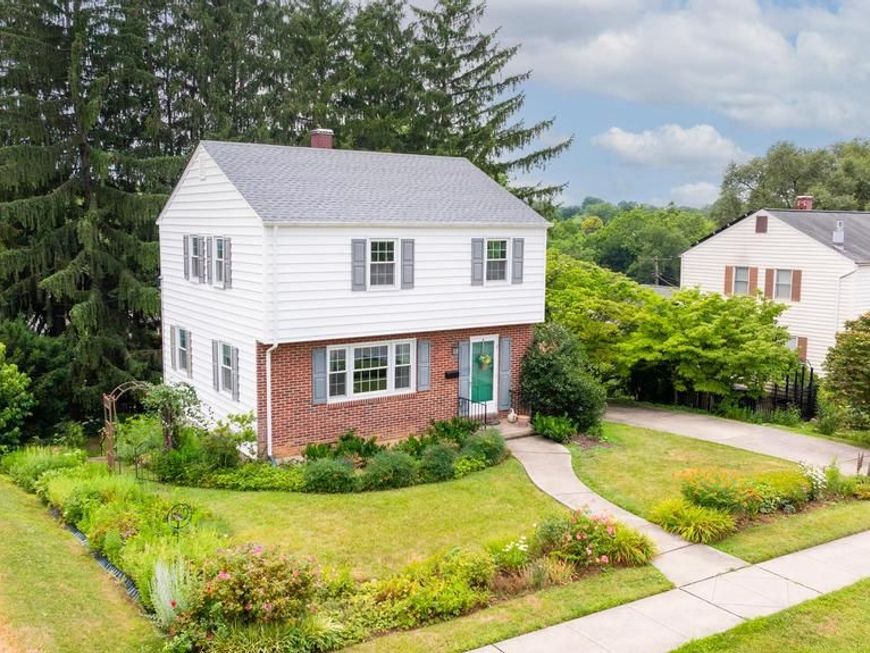
Set in one of Lutherville’s established neighborhoods, this beautifully maintained detached single-family home is ready for its next owner. Lush perennial plantings and flowering shrubs frame the sidewalk and front entry, creating a warm welcome. Inside, the foyer offers a hall closet and stairs to the second floor. To the left, the spacious living room is filled with natural morning light, and hardwood floors lie beneath the existing carpet in both the living and dining rooms. The adjoining dining room features a chandelier and hardwood flooring under the carpet. The separate eat-in kitchen includes custom cabinetry, a counter-depth Sub-Zero refrigerator (Motor replaced in 2021), and a side door leading to a long driveway with comfortable off-street parking for two cars. Upstairs are three bedrooms, each with hardwood floors, along with a hall bath shared with the primary bedroom. The lower level includes a comfortable family room with built-in bookshelves, a storage room, laundry area, and half bath. A sliding glass door opens to a private backyard surrounded by mature trees. A large patio for entertaining and enjoying nature offers table space and room for relaxing evenings. The roof is new replaced in 2024. HVAC 2016. Lovingly cared for and beautifully maintained over the years, this home is ready for its next chapter.
Property Features
Property Type: Residential - Single Family
Basement: Partially Finished, Rear Entrance, Walkout Level
Basement: Yes
Cooling: Central A/C
Fuel Type: Natural Gas
Heating: Forced Air
Home Style: Colonial
Lot Size: 0.17 Acres
Stories: 3.0
Taxes: $3,884
Year Built: 1960
Feature Descriptions
Additional Structures: Above Grade, Below Grade
Exterior: Brick, Vinyl Siding
Lot Dimensions: 0.17 Acre(S)
Parking Notes: 1 Total Parking Spaces
Rooms: Living Room, Dining Room, Primary Bedroom, Bedroom 2,Bedroom 3,Kitchen, Family Room, Foyer, Laundry, Full Bath, Half Bath
Sewer: Public Sewer
SQFT Above Finished: 1222
SQFT Below Finished: 299
SQFT Total Finished: 1521
Structure Type: Detached
Total Garage/Parking Spaces: 1
Water: Public
Local Schools
High School: TOWSON HIGH LAW & PUBLIC POLICY
Middle School: RIDGELY
Elementary School: HAMPTON
School District: BALTIMORE COUNTY PUBLIC SCHOOLS
Listed By / Shown By
Listed By
Agency Name: Long & Foster Real Estate, Inc.
Agency Phone: 4104530500
Shown By
Agency Title: Berkshire Hathaway HomeServices Homesale Realty
Agency Phone: +18003833535

 First American
Estimate Your Payment
Estimated Payment
$ 1,292.80 per month $856.84 Principal & Interest $323.67 Property Tax $112.29 Homeowner's Insurance
1206 Longford Road | MLS# MDBC2165762
This single family home located at 1206 Longford Road, Lutherville Timonium, MD 21093 is currently listed for sale with an asking price of $385,000. This property was built in 1960 and has 3 bedrooms and 1 full and 1 partial baths with 1521 sq. ft. Longford Road is located in the DULANEY VALLEY subdivision within the BALTIMORE COUNTY PUBLIC SCHOOLS school district. Search DULANEY VALLEY real estate on www.hsvtours.com today.