
BEDS2
BATHS2 full
SQUARE FEET1,400
MLS#MDBC2168142
STATUSACTIVE UNDER CONTRACT
PROPERTY TYPEResidential - Condominium
SUBDIVISIONHOLLINGTON
SCHOOLBALTIMORE COUNTY PUBLIC SCHOOLS
Property Description
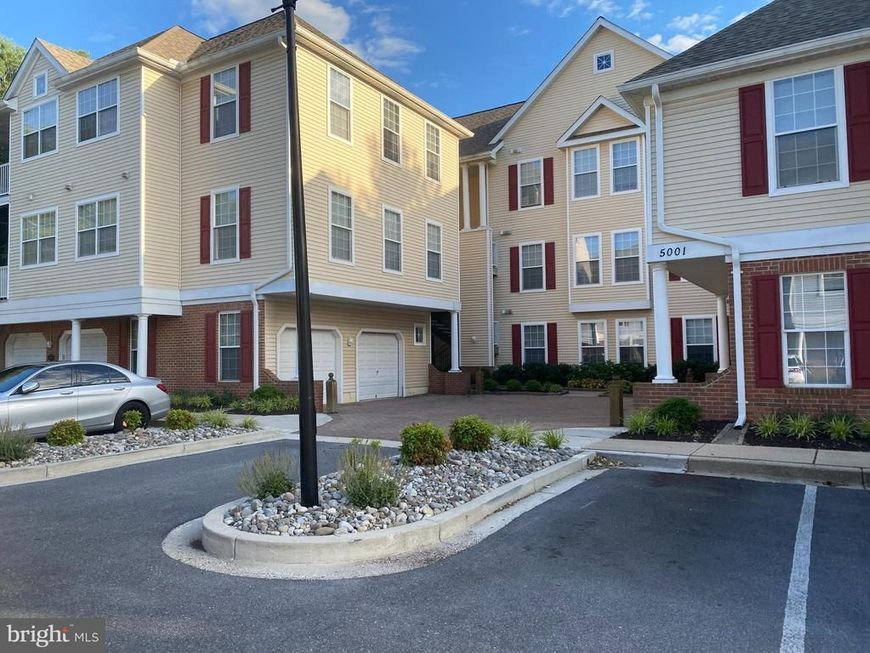
Don't miss your chance to own this spacious 1,400 sq ft Condo on Desirable Second Floor with rare attached Garage (sep. Tax ID: 04042300002978), 9' Ceiling and a Balcony, on Quiet Court. 2 Br., 2 Bth and a Den/Office (can be used as a third Bedroom). Open Floor plan. Kitchen with Stainless Steel Aplliances and a Breakfast Nook. Spacious Master Bedroom with 2 organized closets and Full Bathroom with Double Sink, Soaking Tub and separate Shower. Prime location, just minutes from shopping, restaurants, and everyday amenities, while also having access to the community pools, tennis courts and other neighborhood amenities. Available immediately.
Property Features
Property Type: Residential - Condominium
Cooling: Central A/C
Fuel Type: Natural Gas
Garage: 1
Heating: 90% Forced Air
Home Style: Contemporary
Roof Type: Architectural Shingle
Stories: 1.0
Taxes: $1,879
Year Built: 1998
Feature Descriptions
Additional Structures: Above Grade, Below Grade
Appliances: Built-In Microwave, Dishwasher, Disposal, Dryer, Refrigerator, Stainless Steel Appliances, Washer
Community Amenities: Pool - Outdoor, Tennis Courts
Condo/Coop Fee: $414.00/Monthly
Electric: 220 Volts
Exterior: Vinyl Siding
Flooring: Engineered Wood
Interior: Bathroom - Soaking Tub, Additional Stairway, Bathroom - Stall Shower, Breakfast Area, Carpet, Floor Plan - Open, Kitchen - Eat-In, Primary Bath(s), Sprinkler System
Parking Notes: 1 Total Parking Spaces
Pet Restrictions: Case by Case Basis
Rooms: Living Room, Dining Room, Primary Bedroom, Bedroom 2,Kitchen, Den
Sewer: Public Sewer
SQFT Above Finished: 1400
SQFT Total Finished: 1400
Structure Type: Penthouse Unit/Flat/Apartment
Total Garage/Parking Spaces: 1
Utilities: Cable TV Available, Electric Available, Natural Gas Available, Phone Available, Sewer Available, Water Available
Water: Public
Windows: Double Pane
Room Sizes
Living Room: 16 x 13 Level - Main
Dining Room: 11 x 8 Level - Main
Kitchen: 13 x 8 Level - Main
Primary Bedroom: 15 x 13 Level - Main
Bedroom 2: 12 x 10 Level - Main
Den: 10 x 10 Level - Main
Local Schools
School District: BALTIMORE COUNTY PUBLIC SCHOOLS
Listed By / Shown By
Listed By
Agency Name: Fathom Realty MD, LLC
Agency Phone: 8884556040
Shown By
Agency Title: Berkshire Hathaway HomeServices Homesale Realty
Agency Phone: +18003833535

 First American
Estimate Your Payment
Estimated Payment
$ 785.89 per month $556.39 Principal & Interest $156.58 Property Tax $72.92 Homeowner's Insurance
5001 Hollington Drive, Unit 202 | MLS# MDBC2168142
This condo located at 5001 Hollington Drive, Unit 202, Owings Mills, MD 21117 is currently listed for sale with an asking price of $250,000. This property was built in 1998 and has 2 bedrooms and 2 full baths with 1400 sq. ft. Hollington Drive, Unit 202 is located in the HOLLINGTON subdivision within the BALTIMORE COUNTY PUBLIC SCHOOLS school district. Search HOLLINGTON real estate on www.hsvtours.com today.