
BEDS4
BATHS2 full
SQUARE FEET1,736
MLS#MDBA2221332
STATUSACTIVE
PROPERTY TYPEResidential - Townhouse
SUBDIVISIONRIDGELYS DELIGHT
SCHOOLBALTIMORE CITY PUBLIC SCHOOLS
Property Description
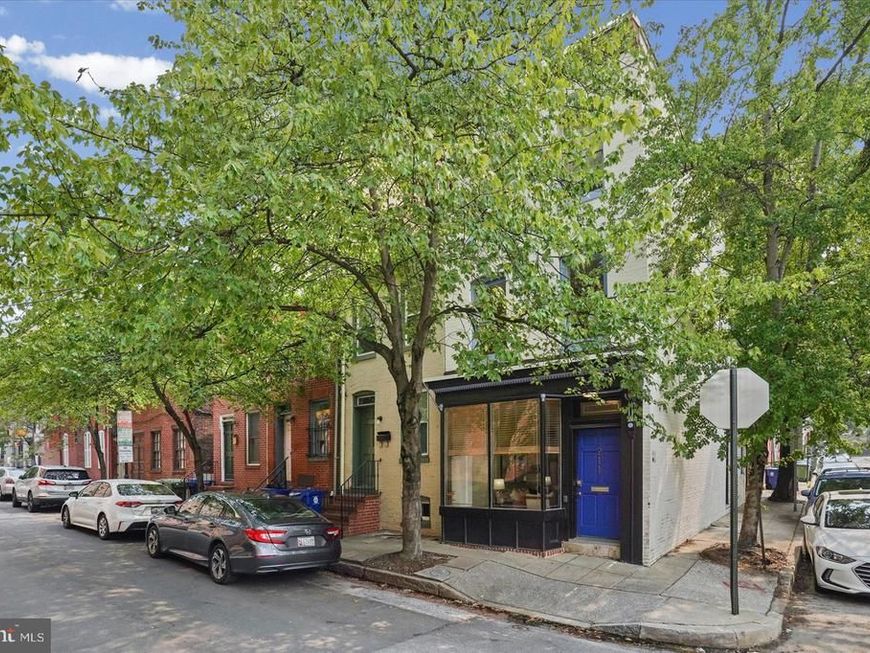
Welcome to 211 Penn Street, where timeless Baltimore character meets modern comfort in the heart of historic Ridgely's Delight. This spacious end-of-group rowhome offers generous living areas filled with natural light, soaring ceilings, exposed brick, and architectural details that reflect its rich history. The thoughtfully updated kitchen and baths blend seamlessly with the home's original charm, while the spacious bedrooms provide comfortable retreats. Step outside to the private rooftop deck; an ideal space for morning coffee, outdoor dining, or relaxing after a day in the city. Enjoy the convenience of being just moments from the University of Maryland Medical Center, Camden Yards, M&T Bank Stadium, MARC train service, I-95, and the vibrant restaurants, shops, and entertainment of Downtown Baltimore. Whether you're looking for a unique place to call home or a property with exceptional location and versatility, 211 Penn Street is a rare opportunity you won't want to miss.
Property Features
Property Type: Residential - Townhouse
Basement: Other, Unfinished, Interior Access
Basement: Yes
Cooling: Central A/C, Ceiling Fan(s)
Fireplaces: 1
Fuel Type: Natural Gas
Heating: Forced Air
Home Style: Federal
Lot Size: 0.00 Acre(S)
Stories: 4.0
Taxes: $7,056
Year Built: 1900
Feature Descriptions
Additional Structures: Above Grade, Below Grade
Appliances: Dishwasher, Disposal, Washer - Front Loading, Dryer - Front Loading, Stainless Steel Appliances, Refrigerator, Oven/Range - Gas
Exterior: Brick
Fireplace: Mantel(s)
Interior: Ceiling Fan(s), Combination Dining/Living, Entry Level Bedroom, Floor Plan - Traditional, Recessed Lighting
Lot Dimensions: 0.00 Acre(S)
Municipality: Baltimore City
Parking Features: Public
Pet Restrictions: No Pet Restrictions
Rooms: Living Room, Bedroom 2,Bedroom 3,Bedroom 4,Kitchen, Basement, Bedroom 1
Sewer: Public Sewer
Special View Info: City
SQFT Above Finished: 1736
SQFT Total Finished: 1736
Structure Type: End of Row/Townhouse
Water: Public
Windows: Bay/Bow
Room Sizes
Basement: 27 x 12 Level - Lower 1
Living Room: 26 x 12 Level - Main
Kitchen: 11 x 12 Level - Main
Bedroom 1: 17 x 12 Level - Upper 1
Bedroom 2: 12 x 12 Level - Upper 1
Bedroom 3: 10 x 9 Level - Upper 2
Bedroom 4: 12 x 12 Level - Upper 2
Local Schools
School District: BALTIMORE CITY PUBLIC SCHOOLS
Listed By / Shown By
Listed By
Agency Name: Keller Williams Realty Centre
Agency Phone: 4103120000
Shown By
Agency Title: Berkshire Hathaway HomeServices Homesale Realty
Agency Phone: +18003833535

 First American
Estimate Your Payment
Estimated Payment
$ 1,519.12 per month $823.24 Principal & Interest $588.00 Property Tax $107.89 Homeowner's Insurance
211 Penn Street | MLS# MDBA2221332
This townhouse located at 211 Penn Street, Baltimore, MD 21230 is currently listed for sale with an asking price of $369,900. This property was built in 1900 and has 4 bedrooms and 2 full baths with 1736 sq. ft. Penn Street is located in the RIDGELYS DELIGHT subdivision within the BALTIMORE CITY PUBLIC SCHOOLS school district. Search RIDGELYS DELIGHT real estate on www.hsvtours.com today.