
BEDS4
BATHS2 full
SQUARE FEET2,506
MLS#MDPG2207512
STATUSACTIVE
PROPERTY TYPEResidential - Single Family
SCHOOLPRINCE GEORGES COUNTY PUBLIC SCHOOLS
Property Description
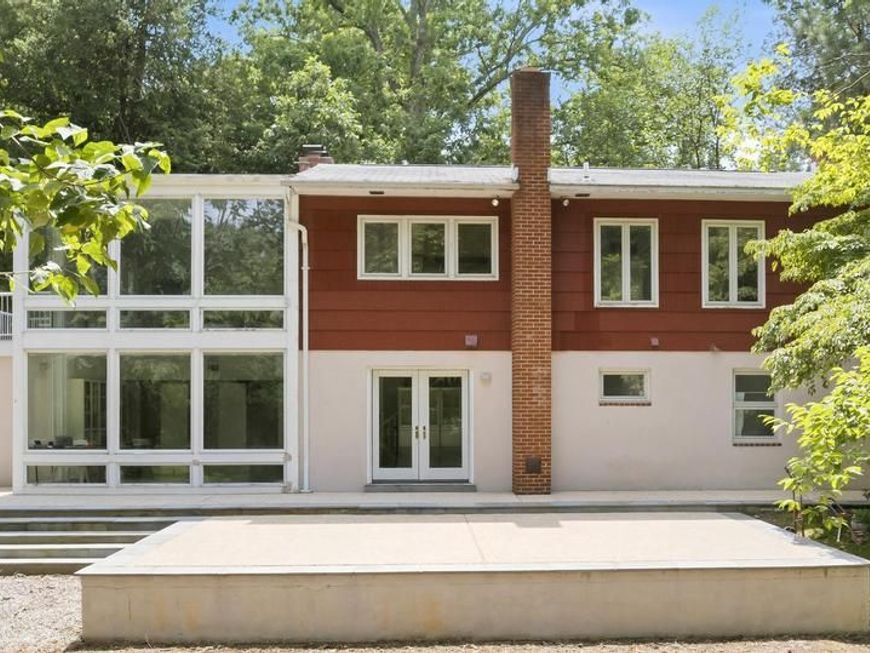
Experience the beauty of nature right at your doorstep on a serene and private 3.32-acre lot with a charming contemporary home and a large studio with a wood burning stove, ideal for the artist or car enthusiast. This bright and inviting residence features a mix of hardwood and ceramic tile flooring, four spacious bedrooms and two full ceramic bathrooms, including a primary suite with cedar-lined closets and a full bath with a walk-in shower. Natural light pours in through the walls of windows, framing picturesque views from the ground floor library/fourth bedroom and the second level great room. The great room is adorned with vaulted ceilings, recessed and track lighting, and leads to a 13x8 Trex deck that overlooks the rear meadow, surrounding trees, and 63x19 patio. The galley Euro-style kitchen is fully equipped with stainless steel appliances and leads to the dining room and the living room with a brick wood burning fireplace. Cute tool shed and contents convey with sale. Home is served with oil heat, central air conditioning, 200 AMP electric service, cable, private well, water conditioner, and septic. Enjoy the tranquility of a private sanctuary setting without sacrificing convenience to local suburban amenities. Ideally located with easy access to downtown Upper Marlboro, Bowie, Clinton, Brandywine, Annapolis, Washington, D.C., and Northern Virginia. Commuters will appreciate the close proximity to US-301/Crain Highway, MD-4/Pennsylvania Avenue, I-495/Capital Beltway, Andrews Air Force Base, Reagan Airport, and major transportation routes. Open House 7/12 from 1-3 PM. Call Marty with any questions.
Property Features
Property Type: Residential - Single Family
Basement: Daylight, Partial, Connecting Stairway, Full, Heated, Improved, Interior Access, Outside Entrance, Partially Finished, Rear Entrance, Walkout Level, Windows, Workshop
Basement: Yes
Cooling: Ceiling Fan(s), Central A/C
Fireplaces: 2
Fuel Type: Oil
Heating: 90% Forced Air
Home Style: Contemporary
Lot Size: 3.32 Acres
Roof Type: Asphalt, Shingle
Stories: 2.0
Taxes: $5,139
Year Built: 1955
Feature Descriptions
Additional Structures: Above Grade, Below Grade
Appliances: Dishwasher, Dryer, Dryer - Electric, Dryer - Front Loading, ENERGY STAR Dishwasher, Exhaust Fan, Extra Refrigerator/Freezer, Icemaker, Oven - Self Cleaning, Oven/Range - Electric, Range Hood, Refrigerator, Stainless Steel Appliances, Washer - Front Loading, Washer, Washer/Dryer Hookups Only, Washer/Dryer Stacked, Water Conditioner - Owned, Water Dispenser, Water Heater
Electric: 200+ Amp Service
Exterior: Frame, Block, Brick Front, Concrete, Tile
Exterior: Exterior Lighting, Fire Escape, Flood Lights, Outbuilding(s), Roof Deck, Street Lights
Fencing: Partially, Rear, Wire
Fireplace: Brick, Fireplace - Glass Doors, Flue for Stove, Free Standing, Mantel(s), Wood
Flooring: Ceramic Tile, Hardwood, Laminate Plank
Interior: Bathroom - Soaking Tub, Bathroom - Walk-In Shower, Combination Kitchen/Dining, Dining Area, Entry Level Bedroom, Family Room Off Kitchen, Floor Plan - Open, Formal/Separate Dining Room, Kitchen - Galley, Primary Bath(s), Recessed Lighting, Studio, Walk-in Closet(s), Water Treat System, Wood Floors
Location: Suburban
Lot: Backs to Trees, Not In Development, Premium, Private, Rear Yard, Secluded, Trees/Wooded
Lot Dimensions: 3.32 Acre(S)
Parking Features: Asphalt Driveway, Lighted Parking, Paved Driveway, Private
Parking Notes: 8 Total Parking Spaces
Pet Restrictions: No Pet Restrictions
Rooms: Living Room, Dining Room, Primary Bedroom, Bedroom 2,Bedroom 3,Bedroom 4,Kitchen, Foyer, Great Room, Utility Room, Bathroom 2,Primary Bathroom
Sewer: Private Septic Tank
Special View Info: Panoramic, Pasture, Scenic Vista, Trees/Woods
SQFT Above Finished: 1328
SQFT Below Finished: 1178
SQFT Total Finished: 2506
Structure Type: Detached
Total Garage/Parking Spaces: 8
Utilities: Cable TV, Electric Available, Phone Available
Water: Conditioner, Private, Well
Windows: Atrium, Double Hung, Double Pane, Insulated, Replacement, Screens, Wood Frame, Vinyl Clad
Wooded: Yes
Room Sizes
Dining Room: 15 x 12 Level - Upper 1
Primary Bedroom: 12 x 11 Level - Upper 1
Living Room: 20 x 11 Level - Upper 1
Great Room: 20 x 15 Level - Upper 1
Kitchen: 14 x 12 Level - Upper 1
Bedroom 2: 12 x 12 Level - Main
Bedroom 3: 16 x 11 Level - Main
Foyer: 16 x 12 Level - Main
Utility Room: 19 x 11 Level - Main
Bathroom 2: 8 x 8 Level - Main
Bedroom 4: 20 x 16 Level - Main
Primary Bathroom: 12 x 6 Level - Upper 1
Local Schools
High School: FREDERICK DOUGLASS
School District: PRINCE GEORGES COUNTY PUBLIC SCHOOLS
Listed By / Shown By
Listed By
Agency Name: Monument Sotheby's International Realty
Agency Phone: 4437462090
Shown By
Agency Title: Berkshire Hathaway HomeServices Homesale Realty
Agency Phone: +18003833535

 First American
Estimate Your Payment
Estimated Payment
$ 1,938.59 per month $1,335.34 Principal & Interest $428.25 Property Tax $175.00 Homeowner's Insurance
8639 Trumps Hill Road | MLS# MDPG2207512
This single family home located at 8639 Trumps Hill Road, Upper Marlboro, MD 20772 is currently listed for sale with an asking price of $600,000. This property was built in 1955 and has 4 bedrooms and 2 full baths with 2506 sq. ft. Trumps Hill Road is located within the PRINCE GEORGES COUNTY PUBLIC SCHOOLS school district. Search Upper Marlboro real estate on www.hsvtours.com today.