
BEDS3
BATHS2 full 1 partial
SQUARE FEET1,780
MLS#MDBC2164454
STATUSACTIVE UNDER CONTRACT
PROPERTY TYPEResidential - Single Family
SUBDIVISIONMELTON PLACE
SCHOOLBALTIMORE COUNTY PUBLIC SCHOOLS
Property Description
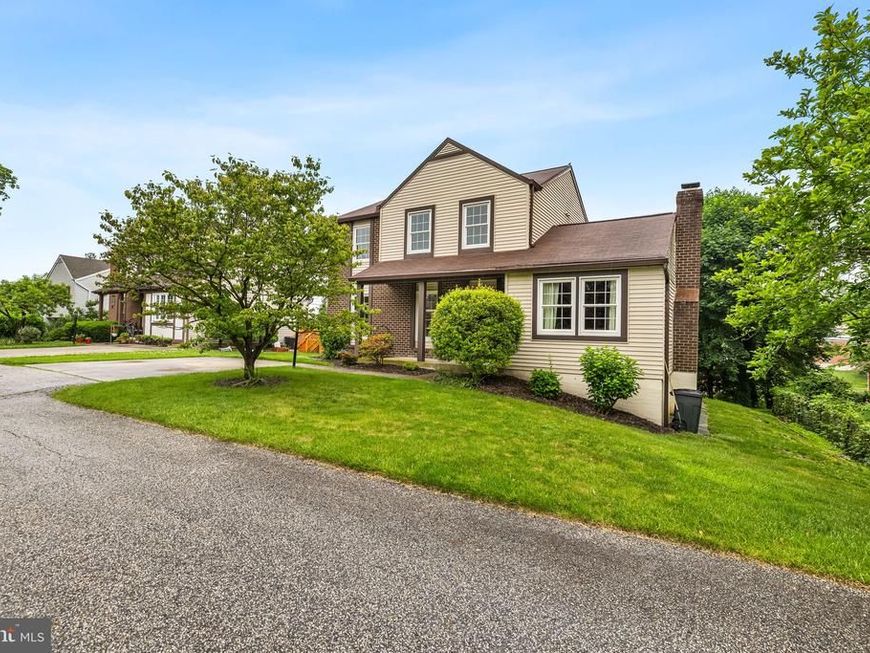
What an incredible opportunity to own a home in the sought-after York Manor community, just moments from the York Manor Pool! Tucked away on a quiet cul-de-sac off Margate, Melton Place is a charming enclave of homes built in the 1980s. Lovingly maintained by its longtime owner, this 3-bedroom, 2½-bath colonial offers a fantastic floor plan and endless potential for cosmetic updates. Bring your vision, make it your own, and build instant equity in one of the area’s most desirable neighborhoods!
Property Features
Property Type: Residential - Single Family
Basement: Improved, Outside Entrance, Interior Access, Walkout Level
Basement: Yes
Cooling: Ceiling Fan(s), Central A/C, Heat Pump(s)
Fireplaces: 1
Fuel Type: Electric
Heating: Heat Pump(s)
Home Style: Colonial
Lot Size: 0.15 Acres
Roof Type: Asphalt
Stories: 3.0
Taxes: $5,254
Year Built: 1985
Feature Descriptions
Additional Structures: Above Grade, Below Grade
Appliances: Dishwasher, Disposal, Dryer, Exhaust Fan, Oven/Range - Electric, Refrigerator, Washer, Water Heater
Exterior: Brick, Aluminum Siding
Fireplace: Mantel(s)
Interior: Bathroom - Stall Shower, Bathroom - Tub Shower, Carpet, Ceiling Fan(s), Family Room Off Kitchen, Formal/Separate Dining Room, Kitchen - Eat-In, Kitchen - Island, Primary Bath(s)
Lot Dimensions: 0.15 Acre(S)
Rooms: Living Room, Dining Room, Primary Bedroom, Bedroom 2,Bedroom 3,Kitchen, Family Room, Sun/Florida Room, Other, Recreation Room, Utility Room, Bathroom 2,Primary Bathroom, Half Bath
Sewer: Public Sewer
SQFT Above Finished: 1780
SQFT Total Finished: 1780
Structure Type: Detached
Water: Public
Local Schools
School District: BALTIMORE COUNTY PUBLIC SCHOOLS
Listed By / Shown By
Listed By
Agency Name: Cummings & Co. Realtors
Agency Phone: 4108230033
Shown By
Agency Title: Berkshire Hathaway HomeServices Homesale Realty
Agency Phone: +18003833535

 First American
Estimate Your Payment
Estimated Payment
$ 1,570.59 per month $1,001.50 Principal & Interest $437.83 Property Tax $131.25 Homeowner's Insurance
1517 Melton Road | MLS# MDBC2164454
This single family home located at 1517 Melton Road, Lutherville Timonium, MD 21093 is currently listed for sale with an asking price of $450,000. This property was built in 1985 and has 3 bedrooms and 2 full and 1 partial baths with 1780 sq. ft. Melton Road is located in the MELTON PLACE subdivision within the BALTIMORE COUNTY PUBLIC SCHOOLS school district. Search MELTON PLACE real estate on www.hsvtours.com today.