
BEDS3
BATHS1 full
SQUARE FEET1,024
MLS#MDBC2168648
STATUSACTIVE
PROPERTY TYPEResidential - Townhouse
SUBDIVISIONHAWTHORNE
SCHOOLBALTIMORE COUNTY PUBLIC SCHOOLS
Property Description
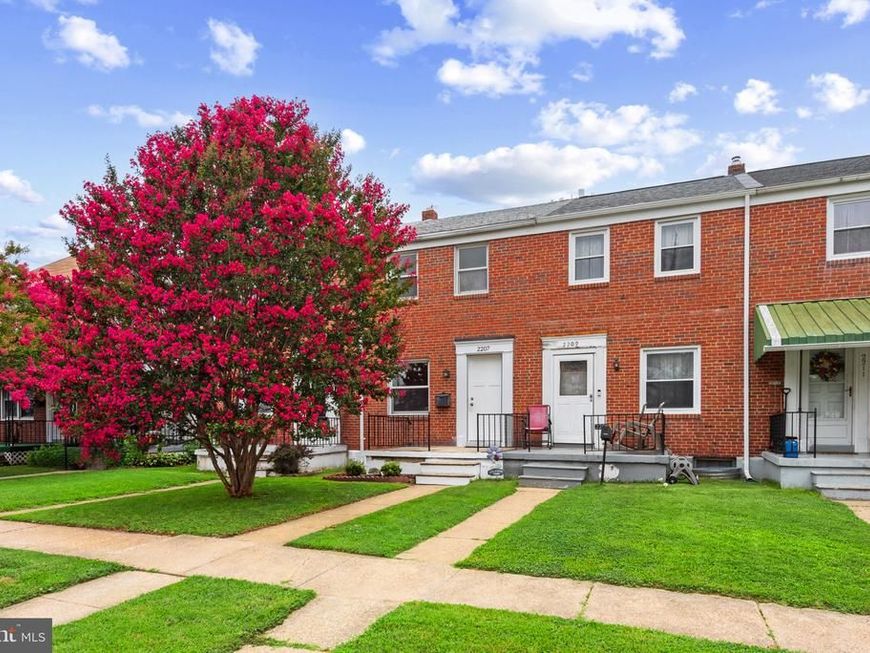
Welcome to 2207 Hawthorne Rd. This lovely 3 bedroom home has been recently remodeled throughout. Let's begin the tour on the main level which boasts beautiful refinished hardwood flooring throughout the living room, dining room and staircase. The main level also has a brand new kitchen with sleek cabinetry, new stainless steel appliances, a tiled backsplash, and quartz countertops. Proceed to the upper level where you will find 3 bedrooms (all with gorgeous hardwood floors) and and updated full bathroom. The freshly painted lower level provides ample space for storage, a workshop, home gym, or future finished living area, ready for your personal vision. Other features include: freshly painted throughout, new front door, fenced-in rear yard, an attic with convenient pull down stairs, basement walkout stairs to back yard, and more! Schedule your showing today!
Property Features
Property Type: Residential - Townhouse
Basement: Full, Unfinished, Walkout Stairs
Basement: Yes
Cooling: Central A/C
Fuel Type: Natural Gas
Heating: Forced Air
Home Style: Traditional
Lot Size: 0.04 Acres
Stories: 3.0
Taxes: $1,566
Year Built: 1954
Feature Descriptions
Additional Structures: Above Grade, Below Grade
Appliances: Built-In Microwave, Dryer, Oven - Single, Refrigerator, Washer, Exhaust Fan
Exterior: Brick
Fencing: Rear
Interior: Combination Dining/Living, Floor Plan - Open, Wood Floors
Lot Dimensions: 0.04 Acre(S)
Rooms: Living Room, Dining Room, Bedroom 2,Bedroom 3,Kitchen, Bedroom 1,Bathroom 1
Sewer: Public Sewer
SQFT Above Finished: 1024
SQFT Total Finished: 1024
Structure Type: Interior Row/Townhouse
Water: Public
Local Schools
School District: BALTIMORE COUNTY PUBLIC SCHOOLS
Listed By / Shown By
Listed By
Agency Name: Hyatt & Company Real Estate, LLC
Agency Phone: 4107056295
Shown By
Agency Title: Berkshire Hathaway HomeServices Homesale Realty
Agency Phone: +18003833535

 First American
Estimate Your Payment
Estimated Payment
$ 696.88 per month $500.75 Principal & Interest $130.50 Property Tax $65.63 Homeowner's Insurance
2207 Hawthorne Road | MLS# MDBC2168648
This townhouse located at 2207 Hawthorne Road, Baltimore, MD 21220 is currently listed for sale with an asking price of $225,000. This property was built in 1954 and has 3 bedrooms and 1 full baths with 1024 sq. ft. Hawthorne Road is located in the HAWTHORNE subdivision within the BALTIMORE COUNTY PUBLIC SCHOOLS school district. Search HAWTHORNE real estate on www.hsvtours.com today.