
BEDS4
BATHS3 full
SQUARE FEET2,160
MLS#MDMC2244402
STATUSACTIVE
PROPERTY TYPERental - Single Family
SUBDIVISIONHUNGERFORD
SCHOOLMONTGOMERY COUNTY PUBLIC SCHOOLS
Property Description
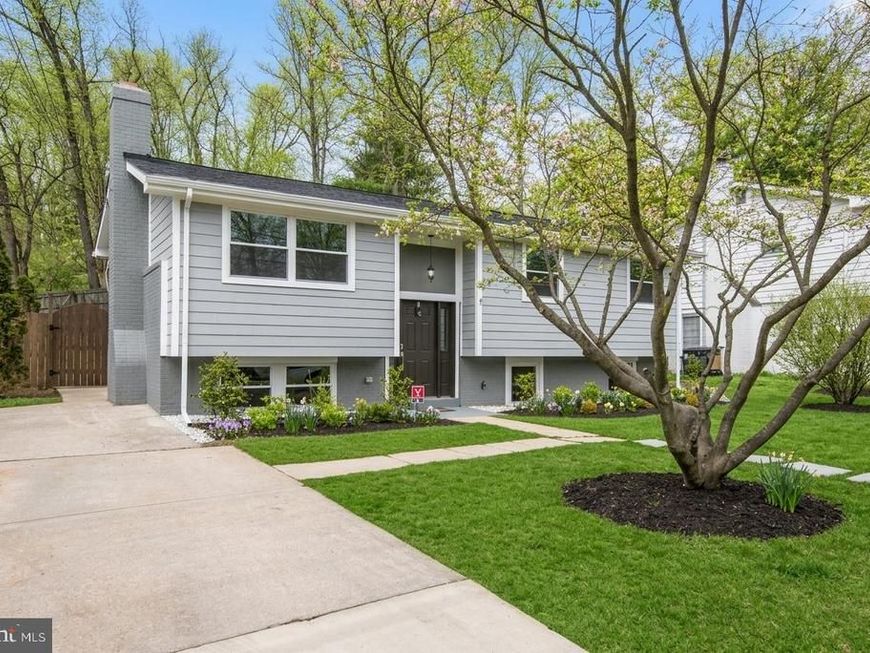
Welcome home to this beautifully maintained 4-bedroom, 3-bathroom residence in the heart of Rockville! Offering spacious living areas and a flexible floor plan, this home is ideal for those seeking comfort, convenience, and an unbeatable location. Completely renovated in 2019 with sleek, modern updates, the home features generous bedrooms, three full bathrooms, and a private backyard that’s perfect for relaxing or entertaining. Easy access to the Rockville Metro (Red Line & MARC) makes commuting to Washington, D.C. and surrounding areas a breeze, and you’ll be just minutes from Rockville Town Square, grocery stores, restaurants, parks, and a variety of shopping and entertainment options. Property will be professionally refreshed inside and out after the current tenant vacates, offering a move-in ready home for the next occupant. Photos are representative of the home’s condition after the completed refresh. Off-street parking adds everyday convenience. Pets are considered on a case-by-case basis
Property Features
Property Type: Rental - Single Family
Basement: Yes
Basement: Full, Daylight, Full, Fully Finished, Heated, Sump Pump, Windows
Cooling: Central A/C, Energy Star Cooling System, Programmabl
Fireplaces: 1
Fuel Type: Natural Gas
Heating: Central, Energy Star Heating System, Programmable Th
Lot Size: 0.22 Acres
Roof Type: Architectural Shingle
Stories: 2.0
Year Built: 1963
Feature Descriptions
Additional Structures: Above Grade, Below Grade
Appliances: Built-In Microwave, Dishwasher, Disposal, Dryer, Energy Efficient Appliances, Exhaust Fan, Icemaker, Oven/Range - Gas, Refrigerator, Stainless Steel Appliances, Washer, Water Heater
Electric: 200+ Amp Service
Exterior: Sidewalks, Street Lights
Exterior: Brick, HardiPlank Type
Fencing: Partially
Fireplace: Wood
Flooring: Ceramic Tile, Hardwood
Interior: Attic, Floor Plan - Open, Kitchen - Island, Primary Bath(s), Recessed Lighting, Wood Floors
Lot Dimensions: 0.22 Acre(S)
Parking Features: Driveway, Concrete Driveway
Pet Restrictions: Case by Case Basis, Dogs OK, Size/Weight Restriction
Sewer: Public Sewer
Special View Info: Garden/Lawn
SQFT Above Finished: 1080
SQFT Below Finished: 1080
SQFT Total Finished: 2160
Structure Type: Detached
Water: Public
Windows: Energy Efficient, Insulated, Low-E, Vinyl Clad
Local Schools
High School: RICHARD MONTGOMERY
Middle School: JULIUS WEST
Elementary School: BAYARD RUSTIN
School District: MONTGOMERY COUNTY PUBLIC SCHOOLS
Listed By / Shown By
Listed By
Agency Name: Samson Properties
Agency Phone: 2406308689
Shown By
Agency Title: Berkshire Hathaway HomeServices Homesale Realty
Agency Phone: +18003833535

 First American
415 Ritchie Parkway | MLS# MDMC2244402
This property located at 415 Ritchie Parkway, Rockville, MD 20852 is currently listed for rent with an asking price of $4,200 / Monthly. Ritchie Parkway is located within the MONTGOMERY COUNTY PUBLIC SCHOOLS school district. Search Rockville real estate on www.hsvtours.com today.