
BEDS3
BATHS1 full 1 partial
SQUARE FEET1,347
MLS#PALA2091990
STATUSPENDING
PROPERTY TYPEResidential - Single Family
SCHOOLSCHOOL DISTRICT OF LANCASTER
Property Description
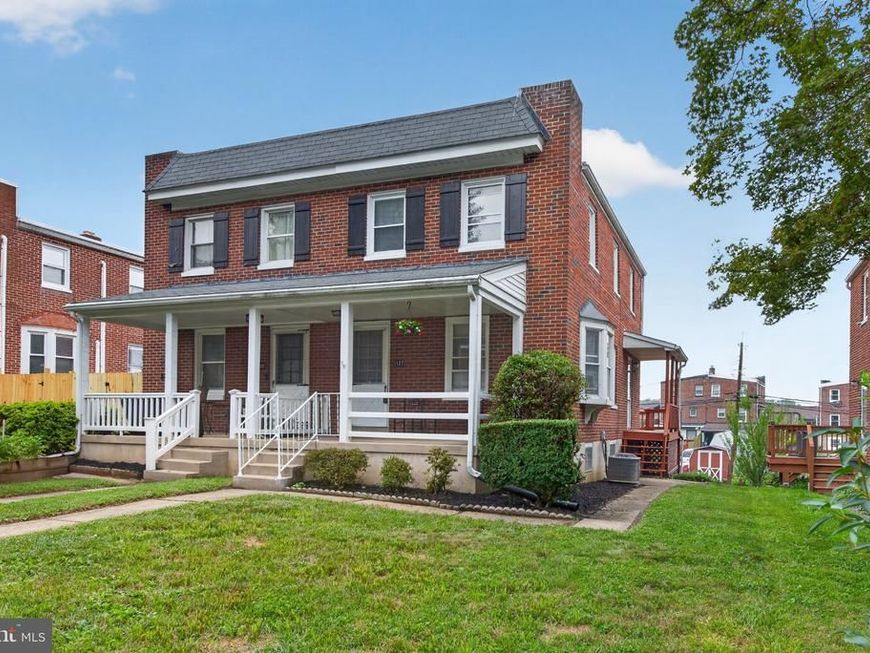
Welcome to 1127 Jamaica Rd — a beautifully updated, move‑in‑ready home in Lancaster’s desirable West End. Freshly painted throughout and featuring refinished hardwood floors, this home blends classic charm with thoughtful modern upgrades. Enjoy year‑round comfort with new central A/C and gas heat installed in 2025, offering efficiency and peace of mind. The bright main level offers living/dining combo, eat-in kitchen offer plenty of counter and storage space, with access to large rear deck. The second floor offers 3 bedrooms and shared full bath. The finished walkout lower level, complete with a half bath and laundry area — perfect for additional living space, a home office, or a cozy retreat. Step outside to a large yard ideal for play, gardening, or outdoor entertaining. Off‑street parking and a storage shed add convenience and functionality. This well‑maintained home offers updated systems, flexible living spaces, and a welcoming layout — all in a quiet, established neighborhood close to parks, schools, and major routes. A wonderful opportunity to own a turnkey property in Lancaster Township.
Property Features
Property Type: Residential - Single Family
Basement: Yes
Basement: Daylight, Full, Partially Finished, Walkout Level
Cooling: Central A/C
Fuel Type: Natural Gas
Heating: Forced Air
Home Style: Colonial
Lot Size: 0.08 Acres
Roof Type: Architectural Shingle, Rubber
Stories: 2.0
Taxes: $3,720
Year Built: 1953
Feature Descriptions
Additional Structures: Above Grade, Below Grade
Electric: 100 Amp Service
Exterior: Brick, Masonry
Exterior: Exterior Lighting, Flood Lights, Outbuilding(s)
Fencing: Partially
Flooring: Carpet, Hardwood, Luxury Vinyl Plank, Vinyl
Interior: Built-Ins, Carpet, Combination Dining/Living, Kitchen - Eat-In, Wood Floors
Location: Suburban
Lot Dimensions: 0.08 Acre(S)
Municipality: LANCASTER TWP
Parking Features: Paved Parking, Paved Driveway
Parking Notes: 3 Total Parking Spaces
Rooms: Living Room, Primary Bedroom, Bedroom 2,Bedroom 3,Kitchen, Recreation Room, Full Bath, Half Bath
Sewer: Public Sewer
Special View Info: City
SQFT Above Finished: 1122
SQFT Below Finished: 225
SQFT Total Finished: 1347
Structure Type: Twin/Semi-Detached
Total Garage/Parking Spaces: 3
Utilities: Cable TV Available, Natural Gas Available, Phone Available
Water: Public
Room Sizes
Primary Bedroom: 15 x 10 Level - Upper 1
Bedroom 2: 11 x 9 Level - Upper 1
Bedroom 3: 9 x 9 Level - Upper 1
Living Room: 21 x 15 Level - Main
Kitchen: 14 x 15 Level - Main
Recreation Room: 19 x 15 Level - Lower 1
Local Schools
High School: MCCASKEY H.S.
Middle School: LINCOLN M.S.
Elementary School: BURROWES
School District: SCHOOL DISTRICT OF LANCASTER
Listed By / Shown By
Listed By
Agency Name: Coldwell Banker Realty
Agency Phone: 7177358400
Shown By
Agency Title: Berkshire Hathaway HomeServices Homesale Realty
Agency Phone: +18003833535

 First American
Estimate Your Payment
Estimated Payment
$ 1,027.41 per month $634.29 Principal & Interest $310.00 Property Tax $83.13 Homeowner's Insurance
1127 Jamaica Road | MLS# PALA2091990
This single family home located at 1127 Jamaica Road, Lancaster, PA 17602 is currently listed for sale with an asking price of $285,000. This property was built in 1953 and has 3 bedrooms and 1 full and 1 partial baths with 1347 sq. ft. Jamaica Road is located within the SCHOOL DISTRICT OF LANCASTER school district. Search Lancaster real estate on www.hsvtours.com today.