
BEDS3
BATHS1 full 1 partial
SQUARE FEET1,260
MLS#MDBC2170552
STATUSACTIVE
PROPERTY TYPEResidential - Townhouse
SUBDIVISIONRIDGELEIGH
SCHOOLBALTIMORE COUNTY PUBLIC SCHOOLS
Property Description
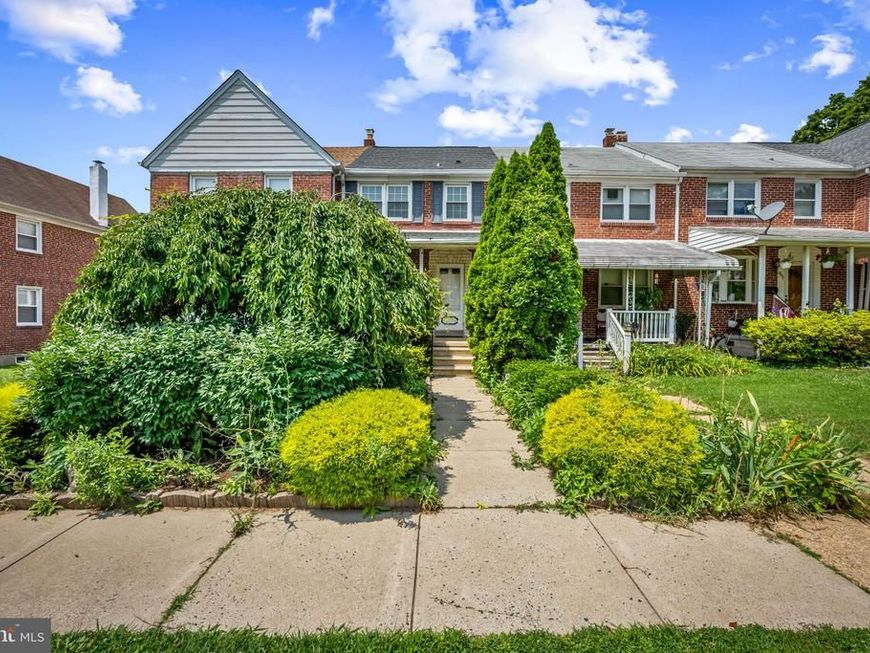
Looking for an affordable place to call home or your next investment opportunity? This 3-bedroom, 1.5-bath townhome in Parkville's Ridgeleigh community is full of potential. The main level offers comfortable living and dining spaces, while the covered front and rear porches provide great spots to enjoy your morning coffee or unwind at the end of the day. Recent improvements include a new roof in 2020 and a new water heater in 2022, helping to reduce some of the major expenses for the next owner. Conveniently located near shopping, restaurants, parks, schools, and major commuter routes, you'll enjoy easy access to everything Parkville and the surrounding area have to offer. Whether you're a first-time home-buyer looking to build equity or an investor searching for your next rental property, this home is one you won't want to miss.
Property Features
Property Type: Residential - Townhouse
Basement: Daylight, Partial, Full, Outside Entrance, Partially Finished, Rear Entrance, Shelving, Sump Pump
Basement: Yes
Cooling: Central A/C
Fuel Type: Natural Gas
Heating: Forced Air
Home Style: Traditional
Lot Size: 0.04 Acres
Stories: 3.0
Taxes: $1,949
Year Built: 1952
Feature Descriptions
Additional Structures: Above Grade, Below Grade
Appliances: Dishwasher, Dryer, Exhaust Fan, Microwave, Oven/Range - Gas, Range Hood, Stove, Washer, Washer/Dryer Hookups Only
Exterior: Brick
Interior: Built-Ins, Chair Railings, Dining Area, Kitchen - Galley, Ceiling Fan(s)
Lot Dimensions: 0.04 Acre(S)
Rooms: Living Room, Dining Room, Bedroom 2,Bedroom 3,Kitchen, Den, Basement, Bedroom 1,Laundry, Bathroom 1
Sewer: Public Sewer
SQFT Above Finished: 1008
SQFT Below Finished: 252
SQFT Total Finished: 1260
Structure Type: Interior Row/Townhouse
Water: Public
Local Schools
School District: BALTIMORE COUNTY PUBLIC SCHOOLS
Listed By / Shown By
Listed By
Agency Name: Cummings & Co. Realtors
Agency Phone: 4108230033
Shown By
Agency Title: Berkshire Hathaway HomeServices Homesale Realty
Agency Phone: +18003833535

 First American
Estimate Your Payment
Estimated Payment
$ 711.17 per month $485.17 Principal & Interest $162.42 Property Tax $63.58 Homeowner's Insurance
8624 Rock Oak Road | MLS# MDBC2170552
This townhouse located at 8624 Rock Oak Road, Baltimore, MD 21234 is currently listed for sale with an asking price of $218,000. This property was built in 1952 and has 3 bedrooms and 1 full and 1 partial baths with 1260 sq. ft. Rock Oak Road is located in the RIDGELEIGH subdivision within the BALTIMORE COUNTY PUBLIC SCHOOLS school district. Search RIDGELEIGH real estate on www.hsvtours.com today.