
BEDS4
BATHS3 full 1 partial
SQUARE FEET2,492
MLS#MDWO2039932
STATUSCOMING SOON
PROPERTY TYPEResidential - Townhouse
SCHOOLWORCESTER COUNTY PUBLIC SCHOOLS
Property Description
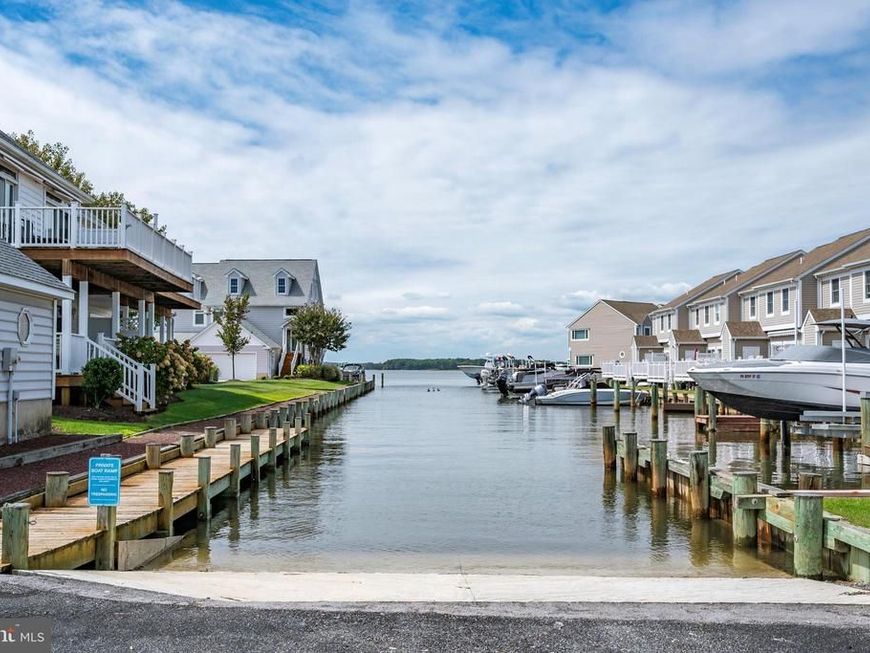
Experience luxury coastal living in this spacious 4-bedroom townhome located in the prestigious gated community of Stone Harbor. This beautifully appointed residence includes a deeded boat slip on the community pier, offering effortless access to the water for boating enthusiasts. Designed to embrace its waterfront setting, the home features multiple outdoor living spaces where you can relax, entertain, and enjoy stunning water views. Whether you're seeking a year-round residence or an exceptional vacation retreat, this home offers the perfect blend of elegance, comfort, and an unparalleled waterfront lifestyle. Make active when photos come in !
Property Features
Property Type: Residential - Townhouse
Cooling: Central A/C, Ceiling Fan(s)
Fireplaces: 1
Fuel Type: Electric
Garage: 2
Heating: 90% Forced Air
Home Style: Coastal, Contemporary
Stories: 3.0
Taxes: $7,276
Year Built: 2002
Feature Descriptions
Additional Structures: Above Grade, Below Grade
Building Name: Stone Harbor
Community Amenities: Boat Dock/Slip, Boat Ramp, Common Grounds, Pier/Dock, Pool - Outdoor, Swimming Pool
Condo/Coop Fee: $2800.00/Quarterly
Exterior: Combination
Fireplace: Fireplace - Glass Doors, Gas/Propane
Interior: Bathroom - Stall Shower, Bathroom - Walk-In Shower, Breakfast Area, Built-Ins, Carpet, Ceiling Fan(s), Combination Dining/Living, Combination Kitchen/Dining, Combination Kitchen/Living, Dining Area, Entry Level Bedroom, Family Room Off Kitchen, Floor Plan - Open, Kitchen - Eat-In, Kitchen - Island, Pantry, Primary Bath(s), Primary Bedroom - Bay Front, Walk-in Closet(s)
Location: Bayside
Lot: Bulkheaded, Cleared, Landscaping
Parking Notes: 2 Total Parking Spaces
Pet Restrictions: Cats OK, Dogs OK
Sewer: Public Sewer
Special View Info: Canal, Bay
SQFT Above Finished: 2492
SQFT Total Finished: 2492
Structure Type: End of Row/Townhouse
Total Garage/Parking Spaces: 2
Water: Public
Water Access: Fishing Allowed, Personal Watercraft (PWC), Swimming Allowed, Private Access
Waterfront: Boat/Launch Ramp - Private, Private Dock Site
Local Schools
School District: WORCESTER COUNTY PUBLIC SCHOOLS
Listed By / Shown By
Listed By
Agency Name: Long & Foster Real Estate, Inc.
Agency Phone: 4105241700
Shown By
Agency Title: Berkshire Hathaway HomeServices Homesale Realty
Agency Phone: +18003833535

 First American
Estimate Your Payment
Estimated Payment
$ 3,122.31 per month $2,224.45 Principal & Interest $606.33 Property Tax $291.52 Homeowner's Insurance
13202 Stone Harbor Lane , Unit 106 | MLS# MDWO2039932
This townhouse located at 13202 Stone Harbor Lane , Unit 106, Ocean City, MD 21842 is currently listed for sale with an asking price of $999,500. This property was built in 2002 and has 4 bedrooms and 3 full and 1 partial baths with 2492 sq. ft. Stone Harbor Lane , Unit 106 is located within the WORCESTER COUNTY PUBLIC SCHOOLS school district. Search Ocean City real estate on www.hsvtours.com today.