
BEDS5
BATHS3 full 1 partial
SQUARE FEET3,862
MLS#PABK2075558
STATUSPENDING
PROPERTY TYPEResidential - Single Family
SUBDIVISIONGREEN VALLEY ESTAT
SCHOOLWILSON
Property Description
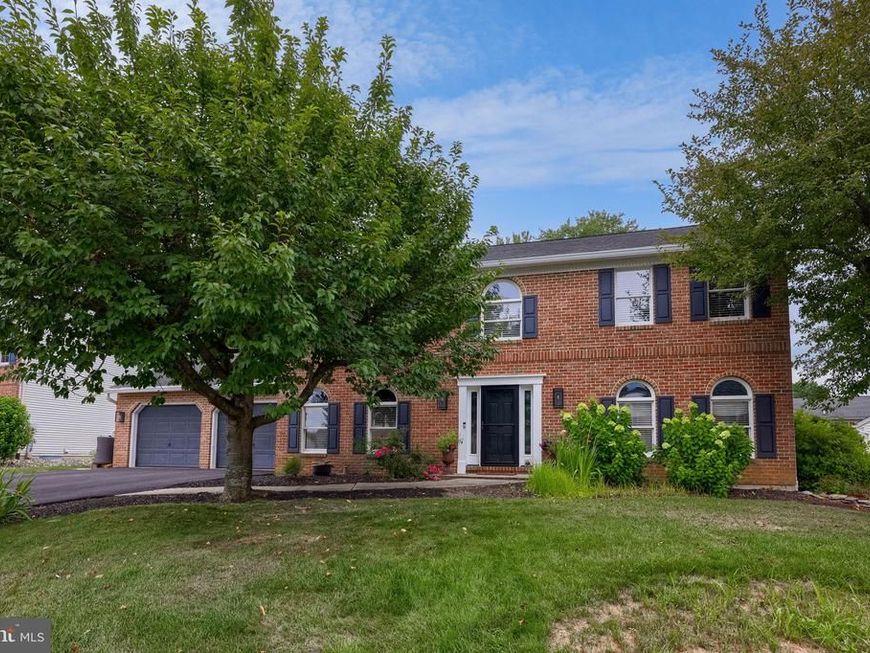
Welcome Home: A 5-Bedroom Beauty That Checks Every Box! You're getting over 3,000 square feet above grade, spread across two stories, plus another approximately 800 finished square feet in the lower level. That's serious space, and every inch of it has been thoughtfully updated. Walk in and you're met with rich hardwood floors flowing throughout, a brand-new front door and storm door, and a home that's clearly been cared for inside and out. Outside, you'll find new 6" gutters and downspouts, a brand-new macadam driveway, and a fully fenced yard with a new 6-foot fence in the rear — privacy and peace of mind, done right. Now let's talk about the kitchen, because this is where the house really shines. This is a true gourmet kitchen — an island over 8 feet long, gorgeous granite counters, a tile backsplash, and separate refrigerator and freezer units for serious storage. Nice quality gas range and microwave. There's a large pantry with custom cabinetry, and a mudroom that keeps the everyday chaos organized and out of sight. The main level offers a huge family room with newer gas fireplace, bright morning room, a separate dining area for everything from weeknight dinners to holiday gatherings, and a formal living room or home office featuring beautiful built-in cabinets and a desk — the kind of space that makes working from home actually enjoyable. Upstairs, the primary suite doesn't disappoint. The updated en suite bath features a soaking tub, a tile shower, and — yes — a steam shower. Come home, close the door, and unwind. Head down to the lower level and you'll find even more living space: a very large family room complete with a mini kitchen, a full bath with shower, a fifth bedroom, and a spacious storage area. Whether it's a guest suite, an in-law setup, or just extra room to spread out, this level delivers. Outside, enjoy a covered patio plus a travertine paver patio — perfect for morning coffee or evening entertaining — along with a large shed for all your storage needs. And with economical gas heat and a high-efficiency air conditioning system, you get comfort without the guesswork on utility bills. This home has been updated, upgraded, and genuinely loved. It's ready for its next chapter — could that be yours? 5 Bedrooms | 3,000+ SF Above Grade | 800 SF Finished Lower Level | Don't Miss This One
Property Features
Property Type: Residential - Single Family
Basement: Full, Fully Finished
Basement: Yes
Cooling: Central A/C
Fireplaces: 1
Fuel Type: Natural Gas
Garage: 2
Heating: Forced Air
Home Style: Colonial
Lot Size: 0.25 Acres
Roof Type: Asphalt
Stories: 2.0
Taxes: $8,179
Year Built: 1989
Feature Descriptions
Additional Structures: Above Grade, Below Grade
Appliances: Dishwasher, Disposal, Oven/Range - Gas, Refrigerator, Freezer, Washer, Dryer
Electric: 200+ Amp Service, Circuit Breakers
Exterior: Chimney Cap(s), Extensive Hardscape, Hot Tub, Sidewalks, Street Lights
Exterior: Vinyl Siding, Brick Front
Fencing: Fully, Vinyl
Fireplace: Gas/Propane, Brick
Flooring: Bamboo, Ceramic Tile, Carpet
HOA Fee: $200.00/Annually
Interior: Dining Area, Bathroom - Soaking Tub, Bathroom - Tub Shower, Bathroom - Walk-In Shower, Breakfast Area, Built-Ins, Ceiling Fan(s), Crown Moldings, Family Room Off Kitchen, Floor Plan - Open, Kitchen - Eat-In, Kitchen - Island, Kitchen - Gourmet, Primary Bath(s), Recessed Lighting, Walk-in Closet(s), Window Treatments, Wood Floors
Lot: Front Yard, Level, Rear Yard
Lot Dimensions: 0.25 Acre(S)
Municipality: LOWER HEIDELBERG TWP
Number of Rooms: 9
Parking Features: Asphalt Driveway
Parking Notes: 6 Total Parking Spaces
Rooms: Living Room, Dining Room, Primary Bedroom, Bedroom 2,Bedroom 3,Bedroom 5,Kitchen, Family Room, Bedroom 1,Mud Room, Recreation Room, Bathroom 3,Half Bath
Sewer: Public Sewer
SQFT Above Finished: 3062
SQFT Below Finished: 800
SQFT Total Finished: 3862
Structure Type: Detached
Total Garage/Parking Spaces: 6
Water: Public
Windows: Double Pane, Double Hung
Room Sizes
Bedroom 2: 14 x 12 Level - Upper 1
Dining Room: 14 x 14 Level - Main
Living Room: 17 x 13 Level - Main
Bedroom 1: 13 x 12 Level - Upper 1
Primary Bedroom: 27 x 13 Level - Upper 1
Bedroom 3: 12 x 11 Level - Upper 1
Kitchen: 20 x 15 Level - Main
Family Room: 23 x 14 Level - Main
Bedroom 5: 12 x 12 Level - Lower 1
Local Schools
High School: WILSON
Middle School: WILSON WEST
Elementary School: GREEN VALLEY
School District: WILSON
Listed By / Shown By
Listed By
Agency Name: RE/MAX Of Reading
Agency Phone: 6106702770
Shown By
Agency Title: Berkshire Hathaway HomeServices Homesale Realty
Agency Phone: +18003833535

 First American
Estimate Your Payment
Estimated Payment
$ 2,040.64 per month $1,201.58 Principal & Interest $681.58 Property Tax $157.47 Homeowner's Insurance
110 Park Place Dr | MLS# PABK2075558
This single family home located at 110 Park Place Dr, Reading, PA 19608 is currently listed for sale with an asking price of $539,900. This property was built in 1989 and has 5 bedrooms and 3 full and 1 partial baths with 3862 sq. ft. Park Place Dr is located in the GREEN VALLEY ESTAT subdivision within the WILSON school district. Search GREEN VALLEY ESTAT real estate on www.hsvtours.com today.