
BEDS3
BATHS2 full
SQUARE FEET1,793
MLS#MDMC2244444
STATUSACTIVE UNDER CONTRACT
PROPERTY TYPEResidential - Condominium
SUBDIVISIONKING FARM
SCHOOLMONTGOMERY COUNTY PUBLIC SCHOOLS
Property Description
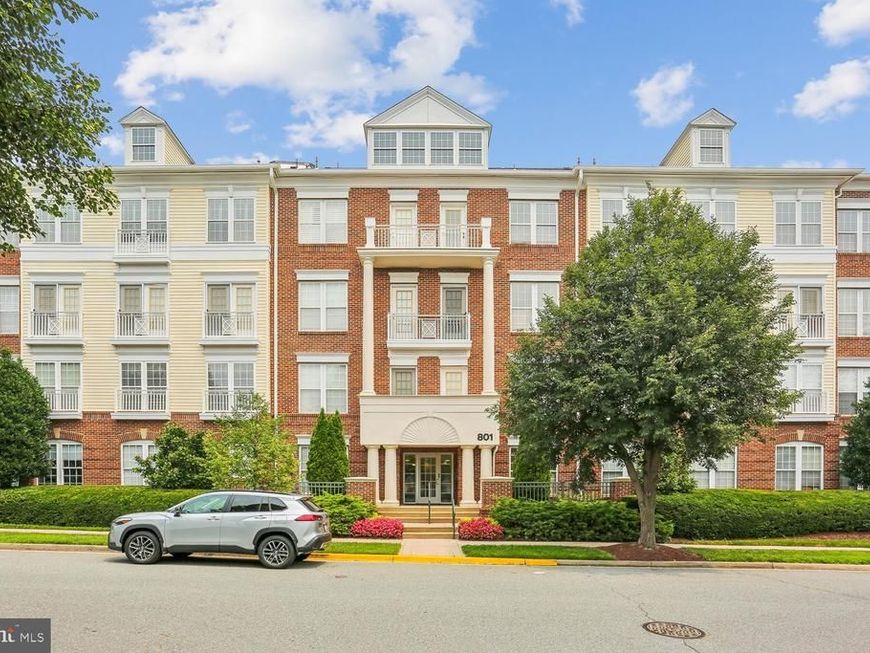
The Dreamy Large Condo you've been waiting for with nearly 1800 Square Feet! Stunning 3 Bedroom, 2 Bath Condo in the sought-after King Farm Community with an attached 1 car garage and an additional driveway parking space. Featuring a spacious & open floor plan, updated Primary Bath and LVP flooring, classic moldings, Fully Equipped Kitchen with center island, pantry closet, Breakfast Bar, Dining Room, Living Room and Laundry Closet with full size Washer/Dryer. Shows Beautifully and Priced to Sell! Excellent walkability to the The King Farm Village Center, which has many wonderful community amenities including a free shuttle to the nearby Shady Grove Metro station, restaurants, shopping, 2 swimming pools, tennis, pickleball, dog park, ball field, basketball, playground and parks!
Property Features
Property Type: Residential - Condominium
Cooling: Central A/C
Fuel Type: Natural Gas
Garage: 1
Heating: Forced Air
Home Style: Colonial
Stories: 1.0
Taxes: $6,525
Year Built: 2003
Feature Descriptions
Accessibility: Grab Bars Mod
Additional Structures: Above Grade
Appliances: Built-In Microwave, Dishwasher, Disposal, Dryer, Exhaust Fan, Oven - Self Cleaning, Oven/Range - Gas, Refrigerator, Washer, Dryer - Electric
Community Amenities: Pool - Outdoor, Tennis Courts, Tot Lots/Playground
Condo/Coop Fee: $886.89/Monthly
Exterior: Brick Veneer, Vinyl Siding
Exterior: Sidewalks
Flooring: Luxury Vinyl Plank, Ceramic Tile
Interior: Bathroom - Jetted Tub, Bathroom - Walk-In Shower, Dining Area, Family Room Off Kitchen, Kitchen - Island, Pantry, Primary Bath(s), Wainscotting, Walk-in Closet(s), Kitchen - Gourmet, Floor Plan - Open, Entry Level Bedroom, Crown Moldings, Bathroom - Stall Shower, Breakfast Area, Chair Railings, Formal/Separate Dining Room
Municipality: City of Rockville
Number of Rooms: 6
Parking Features: Concrete Driveway, Secure Parking
Parking Notes: 1 Total Parking Spaces
Pet Restrictions: Cats OK, Dogs OK, Size/Weight Restriction
Sewer: Public Sewer
SQFT Above Finished: 1793
SQFT Total Finished: 1793
Structure Type: Unit/Flat/Apartment
Total Garage/Parking Spaces: 1
Utilities: Electric Available, Natural Gas Available
Water: Public
Windows: Double Hung, Double Pane
Local Schools
School District: MONTGOMERY COUNTY PUBLIC SCHOOLS
Listed By / Shown By
Listed By
Agency Name: Long & Foster Real Estate, Inc.
Agency Phone: 3012996000
Shown By
Agency Title: Berkshire Hathaway HomeServices Homesale Realty
Agency Phone: +18003833535

 First American
Estimate Your Payment
Estimated Payment
$ 1,991.16 per month $1,279.70 Principal & Interest $543.75 Property Tax $167.71 Homeowner's Insurance
801 Reserve Champion Drive, Unit 304 | MLS# MDMC2244444
This condo located at 801 Reserve Champion Drive, Unit 304, Rockville, MD 20850 is currently listed for sale with an asking price of $575,000. This property was built in 2003 and has 3 bedrooms and 2 full baths with 1793 sq. ft. Reserve Champion Drive, Unit 304 is located in the KING FARM subdivision within the MONTGOMERY COUNTY PUBLIC SCHOOLS school district. Search KING FARM real estate on www.hsvtours.com today.