
BEDS6
BATHS3 full 1 partial
SQUARE FEET5,428
MLS#MDCA2029636
STATUSCOMING SOON
PROPERTY TYPEResidential - Single Family
SUBDIVISIONLYONS CREEK OVERLOOK
SCHOOLCALVERT COUNTY PUBLIC SCHOOLS
Property Description
Coming Soon!
Property Features
Property Type: Residential - Single Family
Basement: Fully Finished, Full, Heated, Improved, Windows, Connecting Stairway, Interior Access, Outside Entrance, Rear Entrance, Sump Pump, Walkout Level
Basement: Yes
Cooling: Central A/C, Ceiling Fan(s)
Fireplaces: 1
Fuel Type: Electric
Garage: 2
Heating: Heat Pump(s)
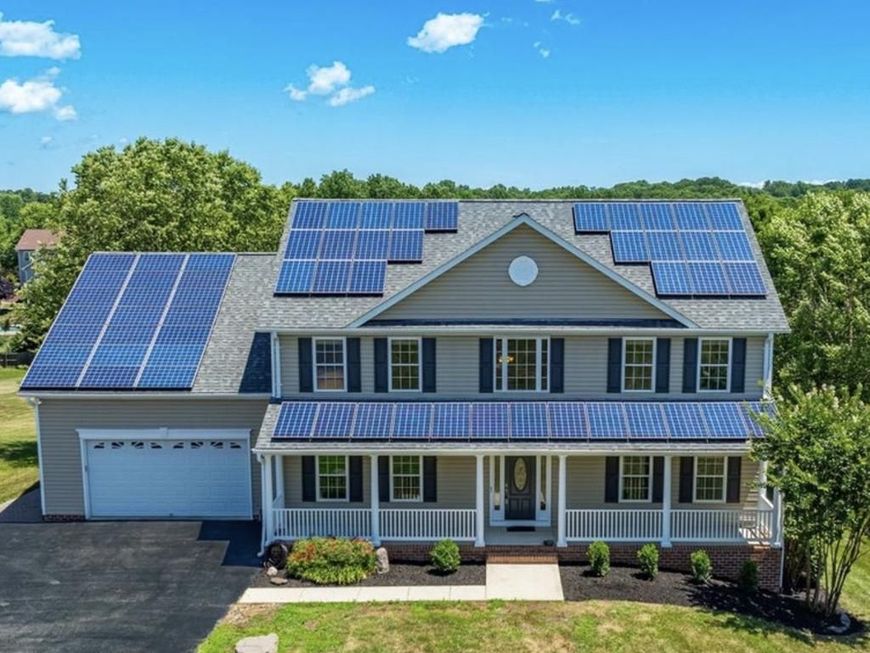
Home Style: Colonial
Lot Size: 1.00 Acres
Stories: 3.0
Taxes: $8,049
Year Built: 2003
Feature Descriptions
Additional Structures: Above Grade, Below Grade
Appliances: Dryer, Washer, Cooktop, Dishwasher, Exhaust Fan, Microwave, Refrigerator, Icemaker, Oven - Wall, Water Conditioner - Owned
Community Amenities: Common Grounds, Picnic Area, Tot Lots/Playground
Exterior: Vinyl Siding
Exterior: Extensive Hardscape, Exterior Lighting, Flood Lights, Sidewalks, Stone Retaining Walls
Fencing: Aluminum, Rear
Fireplace: Mantel(s), Screen, Fireplace - Glass Doors, Gas/Propane
Flooring: Carpet, Ceramic Tile, Hardwood, Laminate Plank
HOA Fee: $350.00/Annually
Interior: Attic, Bathroom - Stall Shower, Bathroom - Tub Shower, Breakfast Area, Carpet, Dining Area, Family Room Off Kitchen, Floor Plan - Traditional, Formal/Separate Dining Room, Kitchen - Eat-In, Kitchen - Island, Pantry, Primary Bath(s), Recessed Lighting, Walk-in Closet(s)
Lot: Level, Landscaping
Lot Dimensions: 1.00 Acre(S)
Parking Features: Asphalt Driveway
Parking Notes: 2 Total Parking Spaces
Rooms: Living Room, Dining Room, Primary Bedroom, Bedroom 2,Bedroom 3,Bedroom 4,Bedroom 5,Kitchen, Family Room, Office, Bedroom 6
Sewer: Private Septic Tank, Septic Exists
Special View Info: Garden/Lawn, Trees/Woods
SQFT Above Finished: 3908
SQFT Below Finished: 1520
SQFT Total Finished: 5428
Structure Type: Detached
Swimming Pool: In Ground, Saltwater, Fenced
Total Garage/Parking Spaces: 2
Water: Well
Windows: Screens
Room Sizes
Primary Bedroom: 24 x 15 Level - Upper 1
Bedroom 2: 12 x 9 Level - Upper 1
Bedroom 3: 11 x 13 Level - Upper 1
Bedroom 4: 11 x 14 Level - Upper 1
Kitchen: 15 x 17 Level - Main
Living Room: 19 x 17 Level - Main
Dining Room: 15 x 15 Level - Main
Family Room: 15 x 15 Level - Main
Office: 15 x 14 Level - Main
Bedroom 5: 13 x 13 Level - Lower 1
Bedroom 6: 14 x 10 Level - Lower 1
Local Schools
School District: CALVERT COUNTY PUBLIC SCHOOLS
Listed By / Shown By
Listed By
Agency Name: Northrop Realty
Agency Phone: 4102956579
Shown By
Agency Title: Berkshire Hathaway HomeServices Homesale Realty
Agency Phone: +18003833535

 First American
Estimate Your Payment
Estimated Payment
$ 2,999.19 per month $2,058.65 Principal & Interest $670.75 Property Tax $269.79 Homeowner's Insurance
3415 Lancer Court | MLS# MDCA2029636
This single family home located at 3415 Lancer Court, Dunkirk, MD 20754 is currently listed for sale with an asking price of $925,000. This property was built in 2003 and has 6 bedrooms and 3 full and 1 partial baths with 5428 sq. ft. Lancer Court is located in the LYONS CREEK OVERLOOK subdivision within the CALVERT COUNTY PUBLIC SCHOOLS school district. Search LYONS CREEK OVERLOOK real estate on www.hsvtours.com today.